
871 Valley View DRIVE, Richland Center, WI 53581
Local realty services provided by:ERA MyPro Realty
Listed by: melissa reese
Office: @properties la crosse
MLS#:1982813
Source:Metro MLS
871 Valley View DRIVE,Richland Center, WI 53581
$215,000
- 3 Beds
- 2 Baths
- 1,504 sq. ft.
- Single family
- Active
Price summary
- Price:$215,000
- Price per sq. ft.:$142.95
About this home
Picture the perfect sledding hill from your childhood. Then place it in your own backyard, surrounded by woods at the tippy top. Wildlife abounds here while you are still in town, close to every convenience! The interior offers a blast from the past with a perfectly functioning vintage stove and cooktop. Let's be real- they don't make them like they used to. Opportunities for family get togethers, sledding down the big hill on a snowy day then coming inside for warmth and some hot cocoa with extra marshmallows. Home is calling!
Contact an agent
Home facts
- Year built:1965
- Listing ID #:1982813
- Added:3 day(s) ago
- Updated:October 02, 2026 at 10:57 AM
Rooms and interior
- Bedrooms:3
- Total bathrooms:2
- Full bathrooms:2
- Bathrooms Description:Master Bedroom Bath, Tub Only
- Kitchen Description:Dishwasher, On Main Level, Oven, Range, Refrigerator
- Bedroom Description:Master Bedroom On Main Level
- Basement Description:Partial, Partially Finished, Walk Out/Outer Door
- Living area:1,504 sq. ft.
Heating and cooling
- Cooling:Central Air, Forced Air
- Heating:Forced Air, Natural Gas
Structure and exterior
- Year built:1965
- Building area:1,504 sq. ft.
- Lot area:0.88 Acres
- Lot Features:Wooded
- Architectural Style:Ranch
- Construction Materials:Vinyl
- Levels:1 Story
Schools
- High school:Richland Center
- Middle school:Richland
Utilities
- Water:Municipal Water
- Sewer:Municipal Sewer
Finances and disclosures
- Price:$215,000
- Price per sq. ft.:$142.95
- Tax amount:$2,853 (2025)
Features and amenities
- Appliances:Dishwasher, Oven, Range, Refrigerator, Washer
- Laundry features:Dryer, Washer
- Amenities:Cable/Satellite Available, High Speed Internet, Pantry
Parking
- Parking description:1 Car Garage, Garage - Attached, Garage - Basement Access, Garage - Built-in Under Home, Garage Opener Included
- Garage spaces:1
New listings near 871 Valley View DRIVE
- New
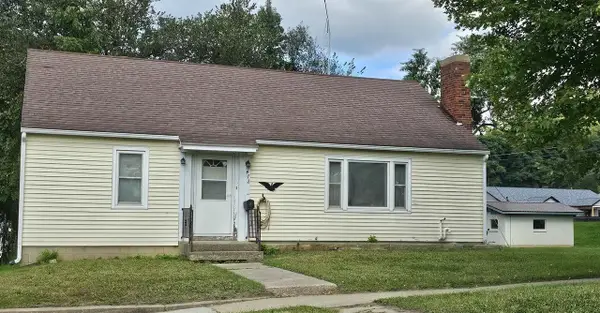 $95,000Active2 beds 1 baths1,290 sq. ft.
472 E 4th Street, Richland Center, WI 53581
MLS# 2033631Listed by: UNITED COUNTRY MIDWEST LIFESTYLE PROPERTIES - New
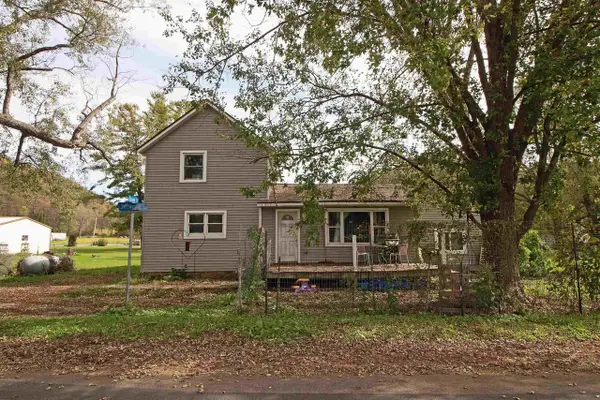 $117,000Active4 beds 1 baths1,620 sq. ft.
25303 Jefferson Street, Richland Center, WI 53581
MLS# 2033768Listed by: CENTURY 21 AFFILIATED - New
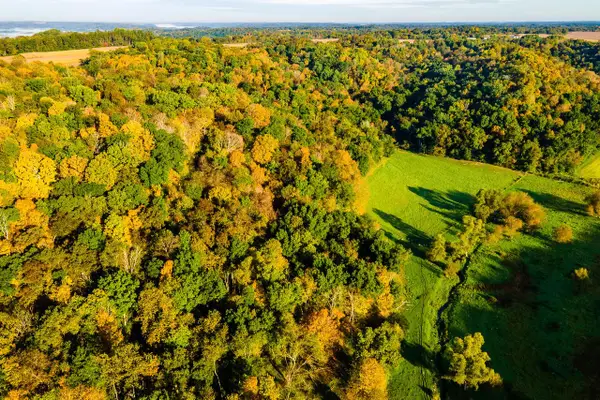 $318,000Active40 Acres
Lt0 COUNTY HIGHWAY NN, Richland Center, WI 53581
MLS# 1983076Listed by: LANDGUYS, LLC OF WI 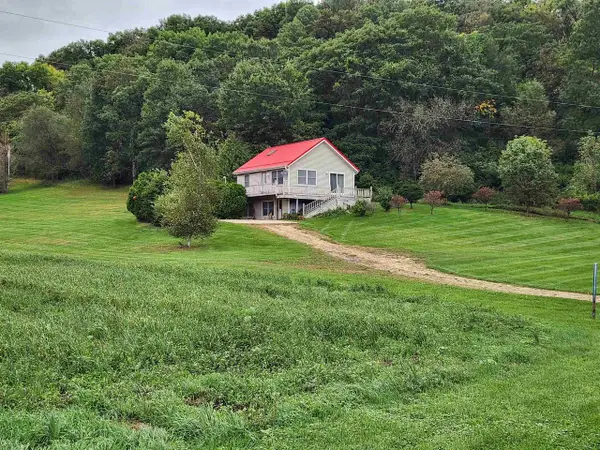 $289,900Active2 beds 2 baths1,056 sq. ft.
23780 Misslich Drive, Richland Center, WI 53581
MLS# 2033067Listed by: ANDERSON REALTY, LLC $445,000Active4 beds 2 baths1,800 sq. ft.
17857 Old County Farm Drive, Richland Center, WI 53581
MLS# 2032829Listed by: BERKSHIRE HATHAWAY HOMESERVICES LOCAL REALTY $231,500Active2 beds 2 baths1,484 sq. ft.
620 Cedar Street #206, Richland Center, WI 53581
MLS# 2032611Listed by: FIRST WEBER INC $117,000Active4 beds 1 baths1,440 sq. ft.
25303 Jefferson Street, Richland Center, WI 53581
MLS# 2032595Listed by: CENTURY 21 COMPLETE SERV REALTY $195,000Active2 beds 1 baths1,052 sq. ft.
1325 Haseltine Court, Richland Center, WI 53581
MLS# 2032437Listed by: REMAX REALPROS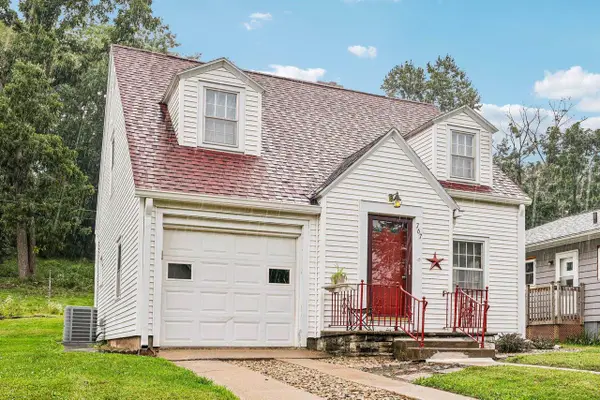 $205,000Active3 beds 1 baths1,046 sq. ft.
767 Church Street, Richland Center, WI 53581
MLS# 2032175Listed by: RESTAINO & ASSOCIATES


Protect your home and budget from life's surprises with an Assurant Home Warranty, backed by a partner that supports you through every step of homeownership. Explore Plans.
© 2023 - 2026 ERA Franchise Systems LLC. All rights reserved. ERA Franchise Systems LLC fully supports the principles of the Fair Housing Act and the Equal Opportunity Act. ERA, ERA Real Estate powered, and their respective logos are registered service marks of ERA Franchise Systems LLC. Each office is independently owned and operated.