
102 Jarvis Street, Ridgeway, WI 53582
Local realty services provided by:ERA MyPro Realty
Listed by: danielle foss
Office: peterson best way realty llc.
MLS#:2035471
Source:WIREX via South Central Wisconsin MLS
102 Jarvis Street,Ridgeway, WI 53582
$204,000
- 4 Beds
- 1 Baths
- 1,250 sq. ft.
- Single family
- Active
Price summary
- Price:$204,000
- Price per sq. ft.:$163.2
About this home
Showings begin 11/20. Welcome home to this charming 4-bedroom, 1-bathroom residence nestled in the lovely town of Ridgeway, Wisconsin. Perfectly positioned just a short stroll from two local parks, this home combines small-town peace with exceptional peace of mind thanks to many updates completed over the years including: Metal Roof 2024, Windows 2015, Central A/C 2015, Furnace 2015, Water Heater 2023, Washer and gas dryer 2026. This home is ready for you to bring your own design ideas and personal cosmetic touches to make it truly your own! There is currently a Drywall repair being made in the Kitchen that will be completed prior to closing.
Contact an agent
Home facts
- Listing ID #:2035471
- Added:23 day(s) ago
- Updated:November 20, 2026 at 05:13 PM
Rooms and interior
- Bedrooms:4
- Total bathrooms:1
- Full bathrooms:1
- Dining Description:On Main Level
- Bathrooms Description:At least 1 Tub, No Master Bedroom Bath
- Kitchen Description:Dishwasher, Disposal, On Main Level, Range/Oven, Refrigerator
- Bedroom Description:Master Bedroom On Main Level, Walk-Through Bedroom
- Basement Description:Full
- Living area:1,250 sq. ft.
Heating and cooling
- Cooling:Central Air, Forced Air
- Heating:Forced Air, Natural Gas
Structure and exterior
- Building area:1,250 sq. ft.
- Lot area:0.12 Acres
- Architectural Style:Farmhouse/National Folk
- Construction Materials:Vinyl
- Levels:2 Story
Schools
- High school:Dodgeville
- Middle school:Dodgeville
- Elementary school:Dodgeville
Utilities
- Water:Municipal Water
- Sewer:Municipal Sewer
Finances and disclosures
- Price:$204,000
- Price per sq. ft.:$163.2
- Tax amount:$2,093 (2025)
Features and amenities
- Appliances:Dishwasher, Disposal, Refrigerator, Washer
- Laundry features:Dryer, Washer
New listings near 102 Jarvis Street
 $224,900Pending2 beds 2 baths1,120 sq. ft.
201 Kirby Street, Ridgeway, WI 53582
MLS# 2035966Listed by: RE/MAX PREFERRED $265,000Active3 beds 2 baths1,106 sq. ft.
406 Kirby Street, Ridgeway, WI 53582
MLS# 2035694Listed by: LAKEPLACE.COM/DANE ARTHUR REAL ESTATE AGENCY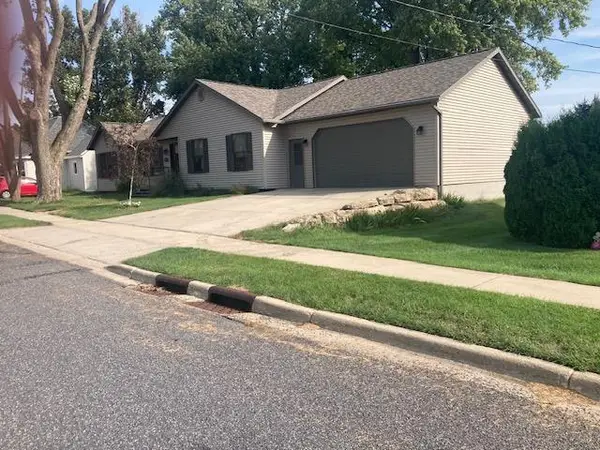 $490,000Active3 beds 3 baths2,070 sq. ft.
307 Jarvis Street, Ridgeway, WI 53582
MLS# 2031991Listed by: CENTURY 21 AFFILIATED PFISTER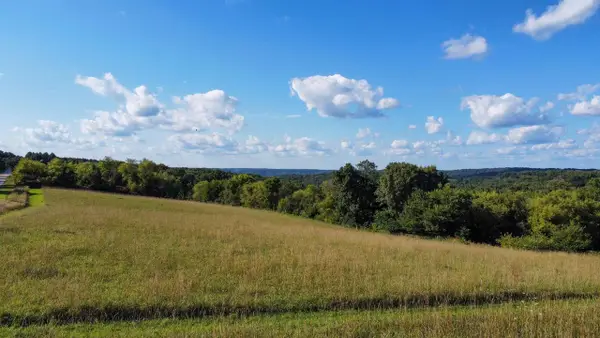 $169,900Active1.11 Acres
Lot 3 County Road H, Ridgeway, WI 53582
MLS# 2031722Listed by: TRUE BLUE REAL ESTATE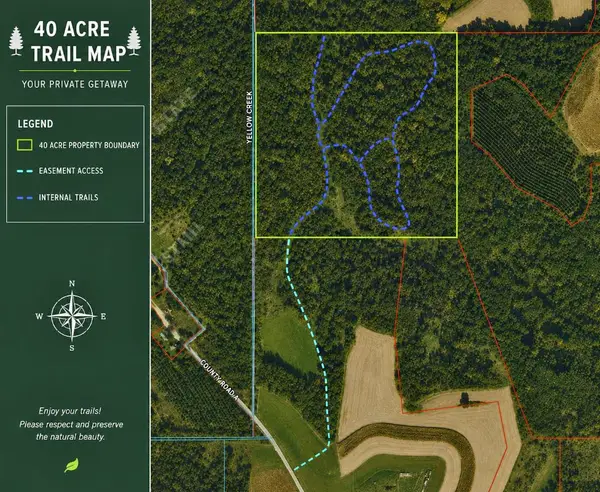 $225,000Pending40 Acres
40 Acres County Hwy H, Ridgeway, WI 53582
MLS# 2029816Listed by: CENTURY 21 AFFILIATED $159,000Pending8.01 Acres
8.01 Acres Alfred Drive, Ridgeway, WI 53582
MLS# 2029377Listed by: ARTHUR REAL ESTATE


Protect your home and budget from life's surprises with an Assurant Home Warranty, backed by a partner that supports you through every step of homeownership. Explore Plans.
© 2023 - 2026 ERA Franchise Systems LLC. All rights reserved. ERA Franchise Systems LLC fully supports the principles of the Fair Housing Act and the Equal Opportunity Act. ERA, ERA Real Estate powered, and their respective logos are registered service marks of ERA Franchise Systems LLC. Each office is independently owned and operated.