
4032 Twin Court, Ridgeway, WI 53582
Local realty services provided by:ERA MyPro Realty
Listed by: lisa fritz
Office: cold water realty
MLS#:2028869
Source:Metro MLS
4032 Twin Court,Ridgeway, WI 53582
$439,000
- 3 Beds
- 3 Baths
- 2,263 sq. ft.
- Single family
- Pending
Price summary
- Price:$439,000
- Price per sq. ft.:$193.99
About this home
Be ready to be impressed! This beautifully maintained 3-bed, 2.5 bath home sits on a picturesque, oversized lot where rolling hills, wide-open spaces and convenience come together. Enjoy peaceful country living just minutes from major employers, shopping, dining, medical facilities and easy access to Hwy 18/151. The sun-filled open-concept main level features newer flooring, a cozy gas fireplace and a seamless flow between the living room, kitchen and dinette. The kitchen offers a pantry, breakfast bar, and ample gathering space. Upstairs you'll find three spacious bedrooms, including a vaulted primary suite with a beautiful, updated bath and walk-in closet. The walk-out lower level has a rec space, office and a flexible bonus room, while main-level laundry provides everyday convenience. Outside enjoy an expansive deck and patio/basketball court with scenic countryside views! You also have direct access to the nearby Military Ridge State Trail. Country roads lead you right here - HOME!
Contact an agent
Home facts
- Year built:1996
- Subdivision & Development:Karens Subdivision
- Listing ID #:2028869
- Added:63 day(s) ago
- Updated:August 27, 2026 at 04:06 PM
Rooms and interior
- Bedrooms:3
- Total bathrooms:3
- Full bathrooms:2
- Bathrooms Description:At least 1 Tub, Master Bedroom Bath, Master Bedroom Bath: Full
- Kitchen Description:Dishwasher, Microwave, On Main Level, Range/Oven, Refrigerator
- Bedroom Description:Master Bedroom On Upper Level, Walk-In Closet(s)
- Basement Description:Exposed, Full, Full Size Windows, Partially Finished, Radon Mitigation System, Walk Out/Outer Door
- Living area:2,263 sq. ft.
Heating and cooling
- Cooling:Central Air, Forced Air
- Heating:Forced Air, Natural Gas
Structure and exterior
- Year built:1996
- Building area:2,263 sq. ft.
- Lot area:1.11 Acres
- Architectural Style:Contemporary
- Construction Materials:Brick, Vinyl
- Exterior Features:Deck, Patio
- Levels:2 Story
Schools
- High school:Dodgeville
- Middle school:Dodgeville
- Elementary school:Dodgeville
Utilities
- Water:Well
- Sewer:Private Septic System
Finances and disclosures
- Price:$439,000
- Price per sq. ft.:$193.99
- Tax amount:$5,097 (2026)
Features and amenities
- Appliances:Dishwasher, Microwave, Refrigerator
- Amenities:Cathedral/Vaulted Ceiling, Water Softener
Parking
- Parking description:2 Car Garage, Garage - Attached, Garage Opener Included
- Garage spaces:2
New listings near 4032 Twin Court
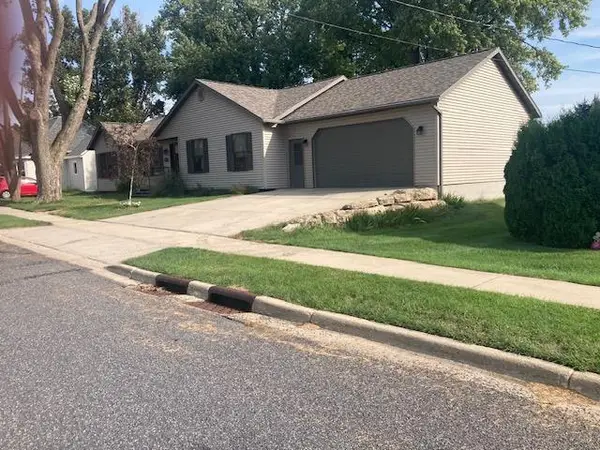 $499,000Active3 beds 3 baths2,070 sq. ft.
307 Jarvis Street, Ridgeway, WI 53582
MLS# 2031991Listed by: CENTURY 21 AFFILIATED PFISTER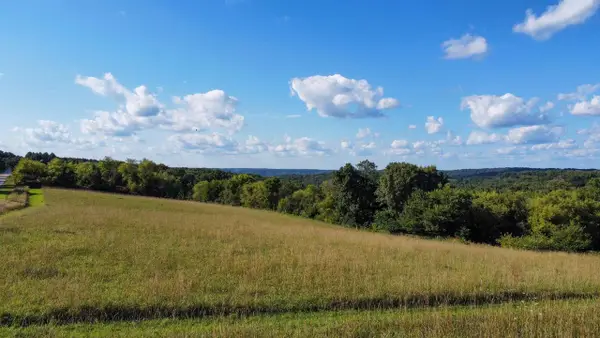 $169,900Active1.11 Acres
Lot 3 County Road H, Ridgeway, WI 53582
MLS# 2031722Listed by: TRUE BLUE REAL ESTATE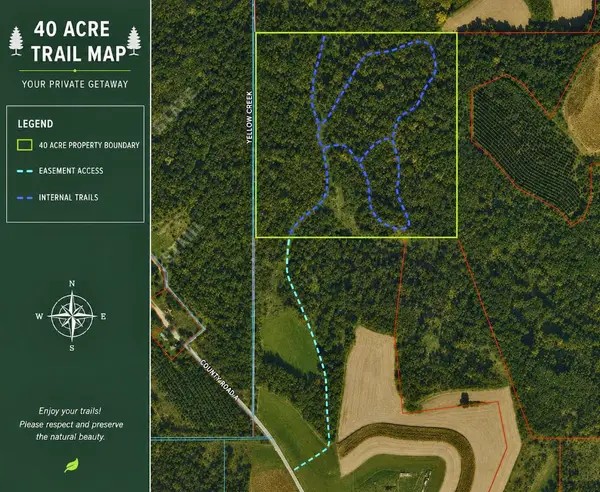 $225,000Pending40 Acres
40 Acres County Hwy H, Ridgeway, WI 53582
MLS# 2029816Listed by: CENTURY 21 AFFILIATED $299,000Active13.2 Acres
13.2 Acres County Hwy H, Ridgeway, WI 53582
MLS# 2029911Listed by: CENTURY 21 AFFILIATED $159,000Active8.01 Acres
8.01 Acres Alfred Drive, Ridgeway, WI 53582
MLS# 2029377Listed by: ARTHUR REAL ESTATE $595,000Pending1 beds 1 baths1,568 sq. ft.
4504 County Road H, Ridgeway, WI 53582
MLS# 2025960Listed by: RESTAINO & ASSOCIATES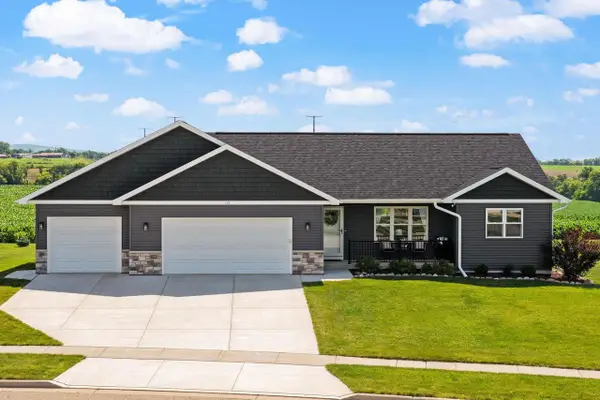 $449,900Active3 beds 2 baths1,307 sq. ft.
113 Cardinal Way, Ridgeway, WI 53582
MLS# 2025586Listed by: EXIT REALTY HGM $269,000Pending3 beds 1 baths1,196 sq. ft.
103 Quinn Street, Ridgeway, WI 53582
MLS# 2025188Listed by: POTTERTON RULE REAL ESTATE LLC $349,900Pending3 beds 2 baths1,516 sq. ft.
201 Dougherty Court, Ridgeway, WI 53582
MLS# 2022031Listed by: REALTY EXECUTIVES COOPER SPRANSY


Protect your home and budget from life's surprises with an Assurant Home Warranty, backed by a partner that supports you through every step of homeownership. Explore Plans.
© 2023 - 2026 ERA Franchise Systems LLC. All rights reserved. ERA Franchise Systems LLC fully supports the principles of the Fair Housing Act and the Equal Opportunity Act. ERA, ERA Real Estate powered, and their respective logos are registered service marks of ERA Franchise Systems LLC. Each office is independently owned and operated.