
223046 TOMATO ROAD, Ringle, WI 54471
Local realty services provided by:ERA MyPro Realty
Listed by: joleta wesbrock
Office: coldwell banker action
MLS#:22603275
Source:Metro MLS
223046 TOMATO ROAD,Ringle, WI 54471
$260,000
- 2 Beds
- 2 Baths
- 1,345 sq. ft.
- Single family
- Pending
Price summary
- Price:$260,000
- Price per sq. ft.:$193.31
About this home
New construction custom-built home set on 2 acres in the town of Ringle. Home has lots of special qualities! This open concept ranch home offers an ample kitchen with Amish built two color tones cabinetry featuring an island, some appliances and lots of natural lights. Home has high ceilings and the living room boasts a media wall with electric fireplace and mantle. The dinette space features patio door access to the side yard large covered patio area with private views and serene surroundings. Home features two bedrooms with the primary having a primary bath with walk in stall shower and large closet space. There is a covered front porch entrance to the front foyer space. Main floor laundry room is just off the attached garage entrance. The attached insulated garage is over 1000 sq feet with a half bathroom. Heated floors throughout the garage and home and mini splits offer central air in a few areas as well. Enjoy the character of this home set on a Dead End road but not far from town. Property has 3000 gallon holding tank and leased LP gas tank. Time to discover country life with this brand new home!...
Contact an agent
Home facts
- Year built:2024
- Listing ID #:22603275
- Added:42 day(s) ago
- Updated:August 25, 2026 at 03:58 PM
Rooms and interior
- Bedrooms:2
- Total bathrooms:2
- Full bathrooms:1
- Flooring:Tile Floors
- Kitchen Description:On Main Level, Range/Oven
- Bedroom Description:Master Bedroom On Main Level
- Living area:1,345 sq. ft.
Heating and cooling
- Cooling:Central Air
- Heating:IN-Floor Heat, LP Gas, Radiant
Structure and exterior
- Roof:Shingle
- Year built:2024
- Building area:1,345 sq. ft.
- Lot area:2 Acres
- Architectural Style:Ranch
- Construction Materials:Fiber Cement, Vinyl
- Exterior Features:Patio
- Levels:1 Story
Schools
- High school:D C Everest
- Middle school:D C Everest
Utilities
- Water:Holding Tank, Well
- Sewer:Private Septic System
Finances and disclosures
- Price:$260,000
- Price per sq. ft.:$193.31
- Tax amount:$929 (2025)
Features and amenities
- Amenities:Smoke Detector(s)
Parking
- Parking description:3 Car Garage, Garage - Attached, Garage - Heated, Garage Opener Included
- Garage spaces:3
New listings near 223046 TOMATO ROAD
 $595,000Active4 beds 5 baths5,594 sq. ft.
223820 TRAIL ROAD, Ringle, WI 54471
MLS# 22603977Listed by: STANDARD REAL ESTATE SERVICES LLC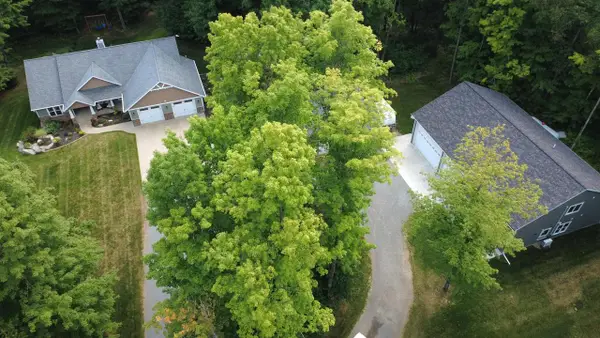 $875,000Pending7 beds 6 baths4,707 sq. ft.
233532 & 233536 HIGHPOINT ROAD #233536 Highpoint Roa, Ringle, WI 54471
MLS# 22603797Listed by: FIRST WEBER $59,900Active0.78 Acres
610 PENINSULA LANE, Ringle, WI 54471
MLS# 22603818Listed by: FIRST WEBER $70,000Pending1.25 Acres
224491 SATTLER LANE, Ringle, WI 54471
MLS# 22603575Listed by: FIRST WEBER $284,000Pending3 beds 2 baths1,564 sq. ft.
169429 BRICKYARD DRIVE, Ringle, WI 54471
MLS# 22603439Listed by: REMAX EXCEL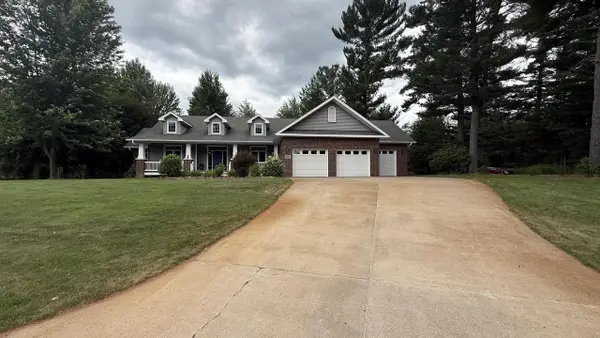 $699,900Pending4 beds 3 baths3,800 sq. ft.
6606 PENINSULA LANE, Ringle, WI 54471
MLS# 22603458Listed by: QUINN REAL ESTATE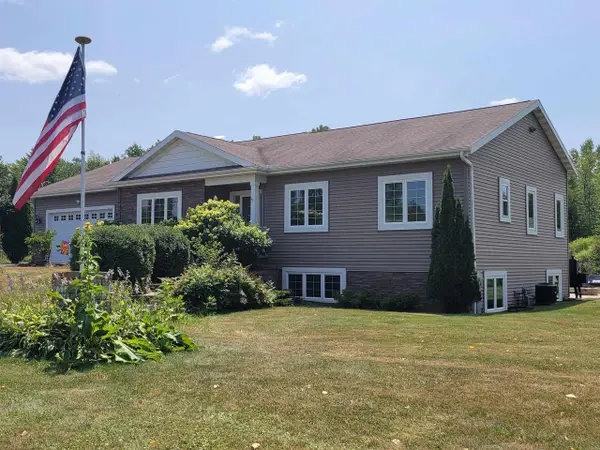 $469,700Active4 beds 3 baths2,860 sq. ft.
168711 MOUNTAIN BAY ROAD, Ringle, WI 54471
MLS# 22603506Listed by: REMAX EXCEL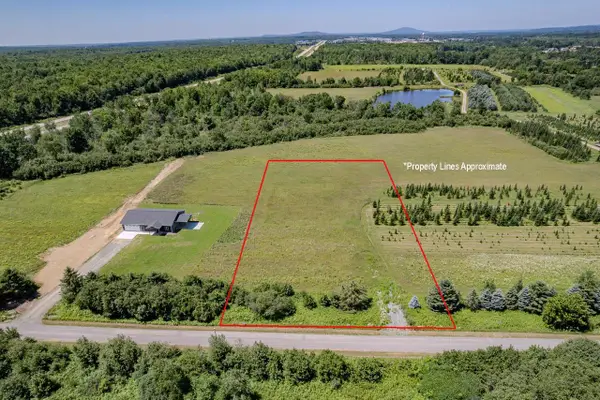 $69,900Active2 Acres
LOT 2 TOMATO ROAD, Ringle, WI 54471
MLS# 22603276Listed by: COLDWELL BANKER ACTION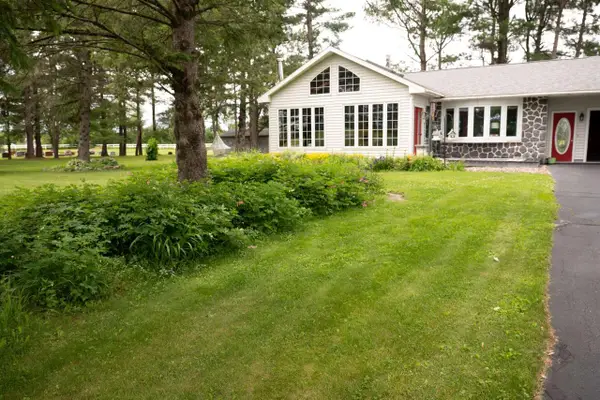 $285,000Pending2 beds 1 baths1,273 sq. ft.
171112 COUNTY ROAD N, Ringle, WI 54471
MLS# 22603214Listed by: EXIT MIDSTATE REALTY


Protect your home and budget from life's surprises with an Assurant Home Warranty, backed by a partner that supports you through every step of homeownership. Explore Plans.
© 2023 - 2026 ERA Franchise Systems LLC. All rights reserved. ERA Franchise Systems LLC fully supports the principles of the Fair Housing Act and the Equal Opportunity Act. ERA, ERA Real Estate powered, and their respective logos are registered service marks of ERA Franchise Systems LLC. Each office is independently owned and operated.