
219 CEDAR STREET, Ripon, WI 54971
Local realty services provided by:ERA MyPro Realty
Listed by: thomas malchetske, robin skipchak
Office: first weber, inc.
MLS#:50331136
Source:Metro MLS
219 CEDAR STREET,Ripon, WI 54971
$268,980
- 3 Beds
- 1 Baths
- 1,851 sq. ft.
- Single family
- Pending
Price summary
- Price:$268,980
- Price per sq. ft.:$145.32
About this home
Beautifully maintained ranch in the heart of Ripon, close to schools, parks, shopping and business districts. Pride of ownership shows throughout this warm, move-in-ready home. Main level offers 3 bedrooms with great closet space, charming corner windows, full bath, spacious living room and a functional kitchen. Insulated, heated 2-car attached garage adds year-round convenience. Finished lower level features a bar area, rec/living room and utility/laundry room with extra toilet and sink. Additional features include tankless water heater, forced-air furnace, Google Nest and mesh Wi-Fi. Fully fenced backyard with concrete patio, retractable awning and exterior lighting. LL Family Room and the LL Rec Room have painted concrete block walls.
Contact an agent
Home facts
- Year built:1960
- Listing ID #:50331136
- Added:48 day(s) ago
- Updated:October 05, 2026 at 04:34 PM
Rooms and interior
- Bedrooms:3
- Total bathrooms:1
- Full bathrooms:1
- Flooring:Wood Floors
- Bathrooms Description:At least 1 Tub
- Kitchen Description:Dishwasher, On Main Level, Range/Oven, Refrigerator
- Bedroom Description:Master Bedroom On Main Level
- Basement Description:Finished, Full, Sump Pump, Toilet Only
- Living area:1,851 sq. ft.
Heating and cooling
- Cooling:Central Air, Forced Air
- Heating:Forced Air, Natural Gas
Structure and exterior
- Year built:1960
- Building area:1,851 sq. ft.
- Lot area:0.2 Acres
- Architectural Style:Ranch
- Construction Materials:Cedar
- Exterior Features:Deck, Fenced Yard, Patio
- Foundation Description:Poured Concrete
- Levels:1 Story
Utilities
- Water:Municipal Water
- Sewer:Municipal Sewer
Finances and disclosures
- Price:$268,980
- Price per sq. ft.:$145.32
- Tax amount:$2,293
Features and amenities
- Appliances:Dishwasher, Refrigerator, Washer
- Laundry features:Dryer, Washer
- Amenities:Cable/Satellite Available, High Speed Internet, Tankless Water Heater
Parking
- Parking description:2 Car Garage, Garage - Attached, Garage - Heated, Garage Opener Included
- Garage spaces:2
New listings near 219 CEDAR STREET
- Open Sat, 10am to 12pm
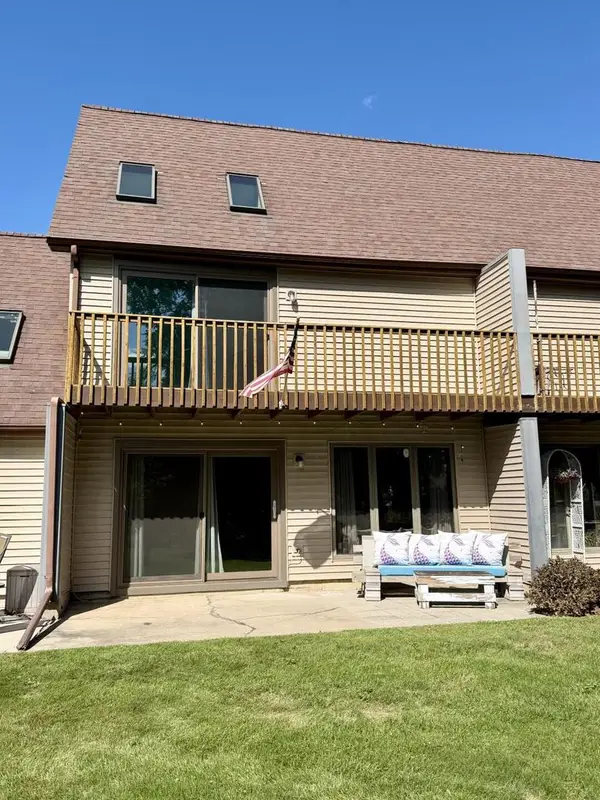 $187,500Active3 beds 2 baths1,680 sq. ft.
550 N Douglas STREET #F, Ripon, WI 54971
MLS# 1981804Listed by: QUORUM ENTERPRISES, INC. 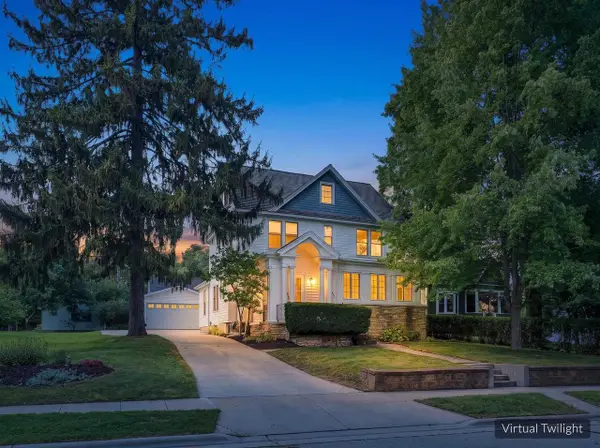 $399,000Active4 beds 3 baths2,672 sq. ft.
646 S Grove Street, Ripon, WI 54971
MLS# 2033170Listed by: BETTER HOMES AND GARDENS REAL ESTATE SPECIAL PROPERTIES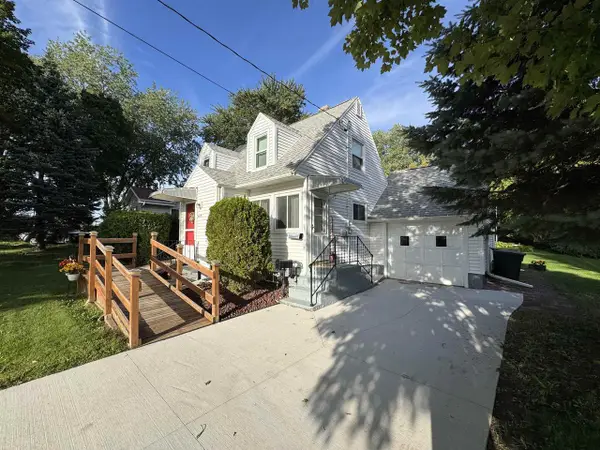 $149,000Pending2 beds 1 baths783 sq. ft.
409 Stanton Street, Ripon, WI 54971
MLS# 2032848Listed by: YELLOW HOUSE REALTY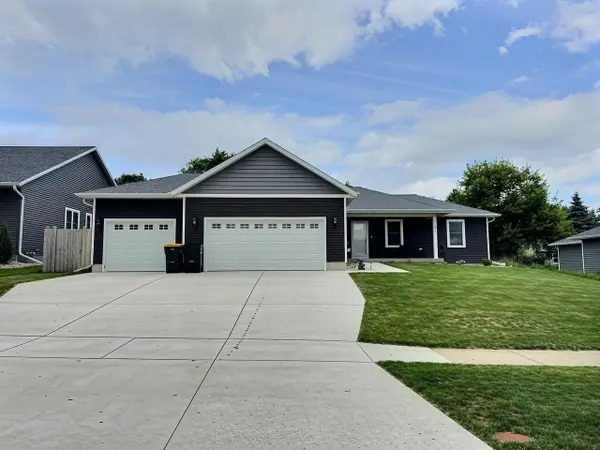 $444,900Active4 beds 2 baths2,230 sq. ft.
336 VILLAGE LANE, Ripon, WI 54971
MLS# 50332693Listed by: RE/MAX ON THE WATER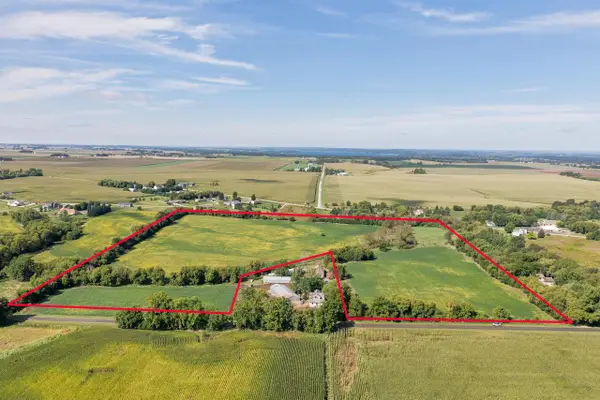 $426,198Active32.65 Acres
32.65 Acres Radio Road, Ripon, WI 54971
MLS# 2032352Listed by: BETTER HOMES AND GARDENS REAL ESTATE SPECIAL PROPERTIES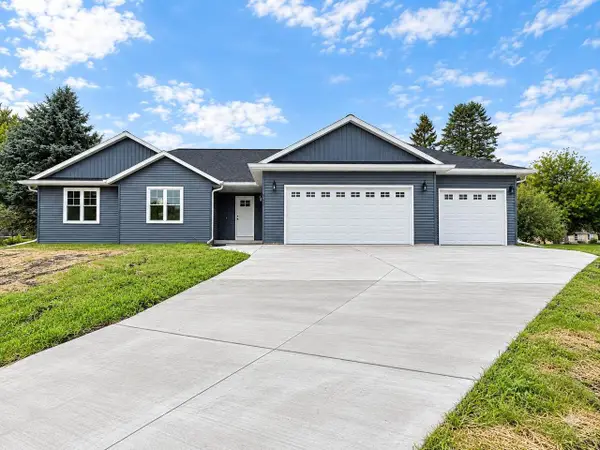 $465,900Active3 beds 2 baths1,762 sq. ft.
312 Village Lane, Ripon, WI 54971
MLS# 2032307Listed by: MY PROPERTY SHOPPE LLC $259,900Active3 beds 2 baths2,108 sq. ft.
303 W Oshkosh Street, Ripon, WI 54971
MLS# 2032107Listed by: CENTURY 21 PROPERTIES UNLIMITED $89,000Active2 beds 2 baths1,712 sq. ft.
643 Watson STREET, Ripon, WI 54971
MLS# 1979320Listed by: HOMESTEAD REALTY, INC $389,900Active3 beds 3 baths2,064 sq. ft.
617 Melanie Lane, Ripon, WI 54971
MLS# 2031641Listed by: BETTER HOMES AND GARDENS REAL ESTATE SPECIAL PROPERTIES $260,000Active3 beds 2 baths1,960 sq. ft.
707 St Wenceslaus Street, Ripon, WI 54971
MLS# 2031489Listed by: CENTURY 21 PROPERTIES UNLIMITED


Protect your home and budget from life's surprises with an Assurant Home Warranty, backed by a partner that supports you through every step of homeownership. Explore Plans.
© 2023 - 2026 ERA Franchise Systems LLC. All rights reserved. ERA Franchise Systems LLC fully supports the principles of the Fair Housing Act and the Equal Opportunity Act. ERA, ERA Real Estate powered, and their respective logos are registered service marks of ERA Franchise Systems LLC. Each office is independently owned and operated.