
303 W Oshkosh Street, Ripon, WI 54971
Local realty services provided by:ERA MyPro Realty
Listed by: heidi schwanke
Office: century 21 properties unlimited
MLS#:2032107
Source:Metro MLS
303 W Oshkosh Street,Ripon, WI 54971
$259,900
- 3 Beds
- 2 Baths
- 2,108 sq. ft.
- Single family
- Active
Price summary
- Price:$259,900
- Price per sq. ft.:$123.29
About this home
This charming home features 3 bedrooms, 1 1/2 bathrooms, offering plenty of space and functionality. Enjoy the convenience of 2 kitchens, perfect for entertaining or multi-generational living. Hardwood floors in 1 bedroom but believed to be under the carpet in the other bedrooms as well. Buyer to verify. Lower walk-out level provides additional living possibilities. Outside, you will a nice yard with plenty of room to relax. Enjoy your morning coffee in the porch right off the kitchen.
Contact an agent
Home facts
- Year built:1960
- Listing ID #:2032107
- Added:1 day(s) ago
- Updated:September 07, 2026 at 03:57 PM
Rooms and interior
- Bedrooms:3
- Total bathrooms:2
- Full bathrooms:1
- Dining Description:On Main Level
- Bathrooms Description:No Master Bedroom Bath
- Kitchen Description:Dishwasher, On Main Level, Range/Oven, Refrigerator
- Bedroom Description:Master Bedroom On Main Level
- Basement Description:Full, Partially Finished, Toilet Only
- Living area:2,108 sq. ft.
Heating and cooling
- Cooling:Central Air, Forced Air
- Heating:Electric, Forced Air, Natural Gas
Structure and exterior
- Year built:1960
- Building area:2,108 sq. ft.
- Lot area:0.22 Acres
- Construction Materials:Vinyl
- Foundation Description:Block
- Levels:1 Story, Bi-Level
Schools
- High school:Ripon
- Middle school:Ripon
- Elementary school:Barlow Park/Murray Park
Utilities
- Water:Municipal Water
- Sewer:Municipal Sewer
Finances and disclosures
- Price:$259,900
- Price per sq. ft.:$123.29
- Tax amount:$2,753 (2025)
Features and amenities
- Appliances:Dishwasher, Refrigerator, Washer
- Laundry features:Dryer, Washer
- Amenities:Water Softener
Parking
- Parking description:1 Car Garage, Garage - Detached
- Garage spaces:1
New listings near 303 W Oshkosh Street
- New
 $89,000Active2 beds 2 baths1,712 sq. ft.
643 Watson STREET, Ripon, WI 54971
MLS# 1979320Listed by: HOMESTEAD REALTY, INC - New
 $389,900Active3 beds 3 baths2,064 sq. ft.
617 Melanie Lane, Ripon, WI 54971
MLS# 2031641Listed by: BETTER HOMES AND GARDENS REAL ESTATE SPECIAL PROPERTIES - New
 $260,000Active3 beds 2 baths1,960 sq. ft.
707 St Wenceslaus Street, Ripon, WI 54971
MLS# 2031489Listed by: CENTURY 21 PROPERTIES UNLIMITED 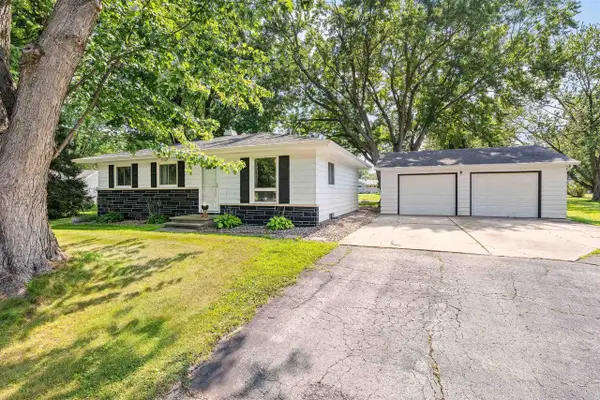 $259,900Active3 beds 1 baths1,321 sq. ft.
W14256 Highland Terrace, Ripon, WI 54971
MLS# 2031024Listed by: CENTURY 21 PROPERTIES UNLIMITED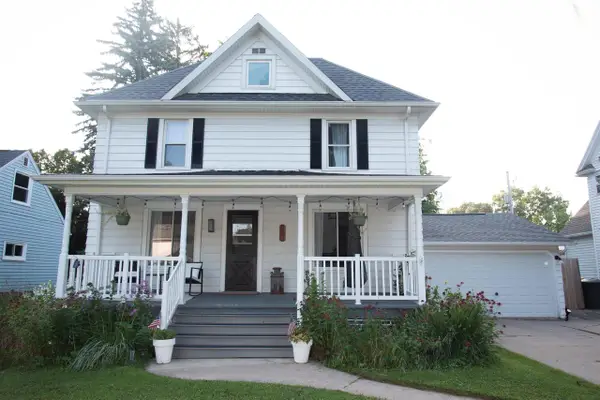 $275,000Pending5 beds 3 baths2,771 sq. ft.
903 WOODSIDE AVENUE, Ripon, WI 54971
MLS# 50331415Listed by: EXPERT REAL ESTATE PARTNERS, LLC $179,900Active3 beds 2 baths1,008 sq. ft.
407 HAMBURG STREET, Ripon, WI 54971
MLS# 50331301Listed by: TAKE ACTION REALTY GROUP, LLC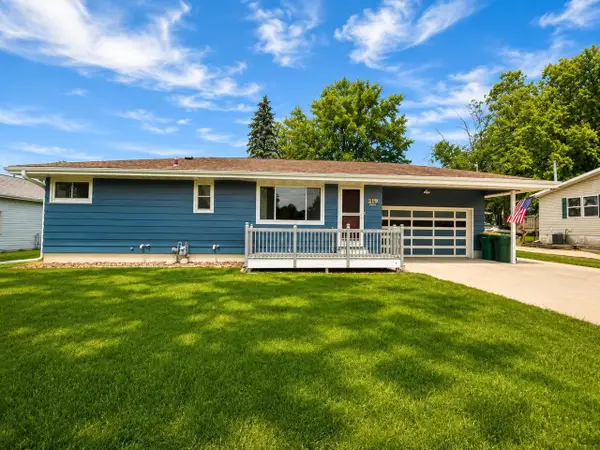 $268,980Active3 beds 1 baths1,851 sq. ft.
219 CEDAR STREET, Ripon, WI 54971
MLS# 50331136Listed by: FIRST WEBER, INC.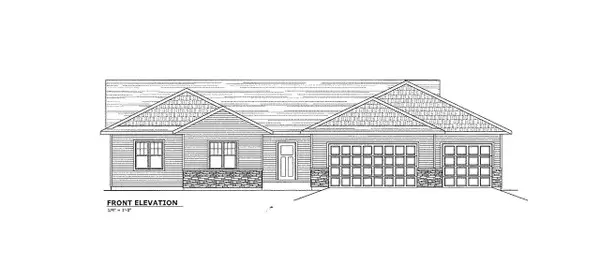 $529,000Active3 beds 2 baths1,674 sq. ft.
317 Drumlin Loop, Ripon, WI 54971
MLS# 2030199Listed by: BETTER HOMES AND GARDENS REAL ESTATE SPECIAL PROPERTIES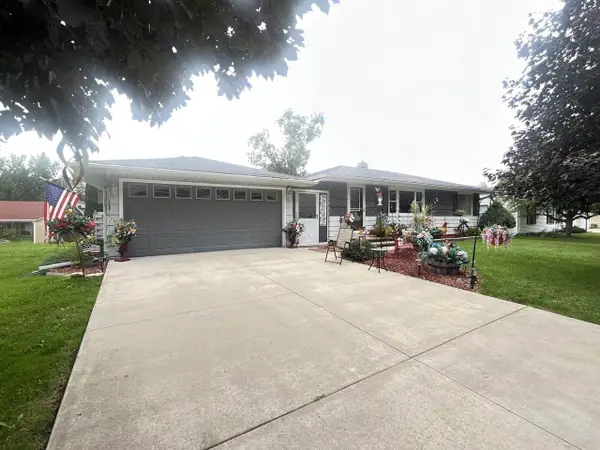 $234,900Pending2 beds 2 baths1,336 sq. ft.
434 MELANIE LANE, Ripon, WI 54971
MLS# 50330826Listed by: BERKSHIRE HATHAWAY HS WATER CITY REALTY


Protect your home and budget from life's surprises with an Assurant Home Warranty, backed by a partner that supports you through every step of homeownership. Explore Plans.
© 2023 - 2026 ERA Franchise Systems LLC. All rights reserved. ERA Franchise Systems LLC fully supports the principles of the Fair Housing Act and the Equal Opportunity Act. ERA, ERA Real Estate powered, and their respective logos are registered service marks of ERA Franchise Systems LLC. Each office is independently owned and operated.