
429 SCOTT STREET, Ripon, WI 54971
Local realty services provided by:ERA MyPro Realty
Listed by: andy boehm
Office: score realty group, llc.
MLS#:50321197
Source:WIREX via South Central Wisconsin MLS
429 SCOTT STREET,Ripon, WI 54971
$280,000
- 3 Beds
- 2 Baths
- - sq. ft.
- Single family
- Sold
Sorry, we are unable to map this address
Price summary
- Price:$280,000
About this home
This modern two-story home build by Wildflower Development is the open-concept Tulip floorpan! This layout seamlessly connects the spacious living room and kitchen. The kitchen also offers a large eat-in island, great for entertaining. A convenient powder room is located on the main floor, as well as a bench and hooks for an easy drop off zone. Upstairs, you'll find three bedrooms, the main with direct access to the full bath. The full basement offers plenty of storage space and is stubbed for plumbing, and includes and egress window! For added storage and ease, this 2-story includes a 2.5 car attached garage. 1 Year builder warranty included!
Contact an agent
Home facts
- Year built:2026
- Listing ID #:50321197
- Added:275 day(s) ago
- Updated:November 19, 2026 at 11:53 PM
Rooms and interior
- Bedrooms:3
- Total bathrooms:2
- Full bathrooms:1
- Kitchen Description:On Main Level
- Bedroom Description:Master Bedroom On Upper Level
- Basement Description:Full
Heating and cooling
- Cooling:Central Air
- Heating:Natural Gas
Structure and exterior
- Year built:2026
- Construction Materials:Vinyl
- Foundation Description:Poured Concrete
- Levels:2 Story
Utilities
- Water:Municipal Water
- Sewer:Municipal Sewer
Finances and disclosures
- Price:$280,000
Parking
- Parking description:2 Car Garage, Garage - Attached
- Garage spaces:2
New listings near 429 SCOTT STREET
- New
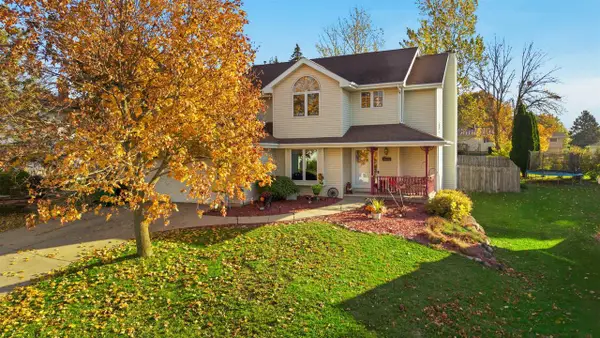 $389,900Active3 beds 4 baths2,636 sq. ft.
565 Russell Drive, Ripon, WI 54971
MLS# 2036405Listed by: BETTER HOMES AND GARDENS REAL ESTATE SPECIAL PROPERTIES - New
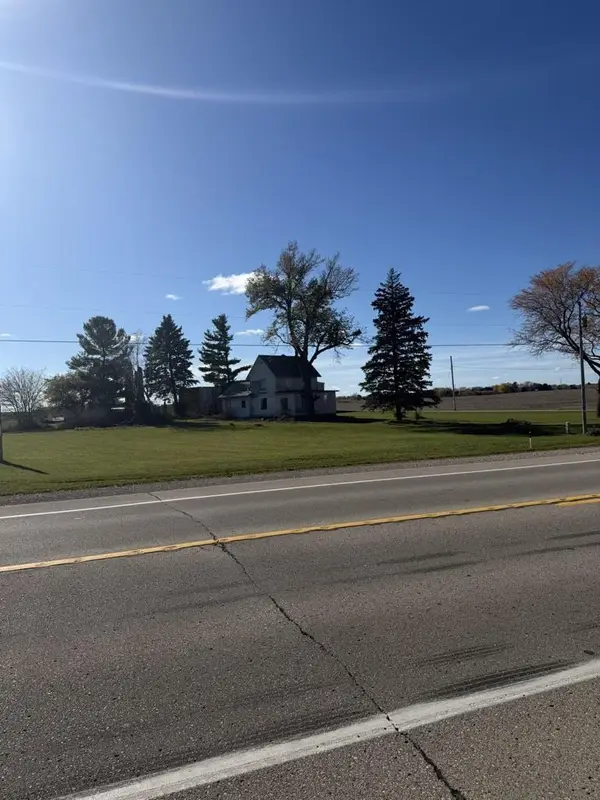 $159,900Active1.63 Acres
W12960 STATE ROAD 23, Ripon, WI 54971
MLS# 50335698Listed by: ZELLNER REAL ESTATE - New
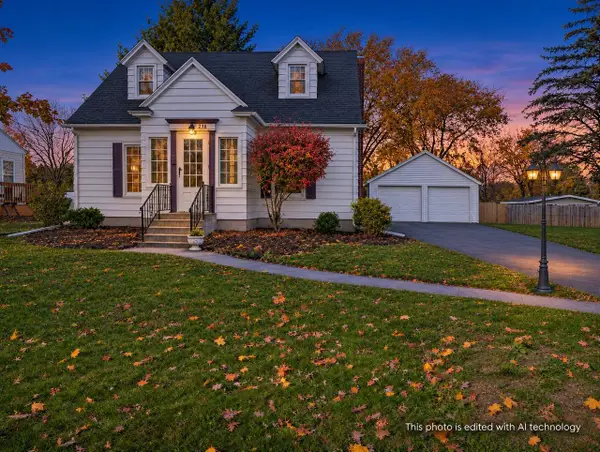 $239,000Active3 beds 2 baths1,568 sq. ft.
238 W Oshkosh Street, Ripon, WI 54971
MLS# 2036089Listed by: BETTER HOMES AND GARDENS REAL ESTATE SPECIAL PROPERTIES - New
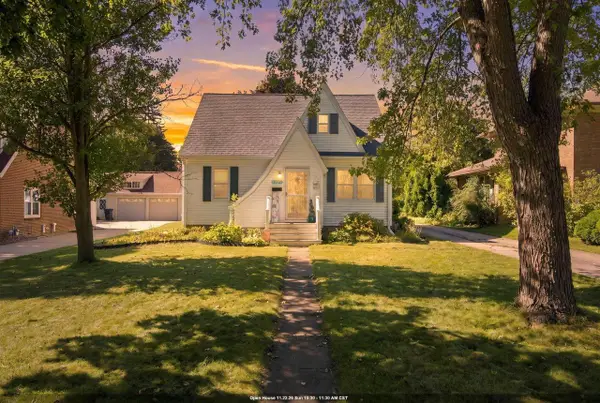 $254,900Active4 beds 2 baths1,936 sq. ft.
756 S GROVE STREET, Ripon, WI 54971
MLS# 50335519Listed by: CENTURY 21 ACE REALTY - New
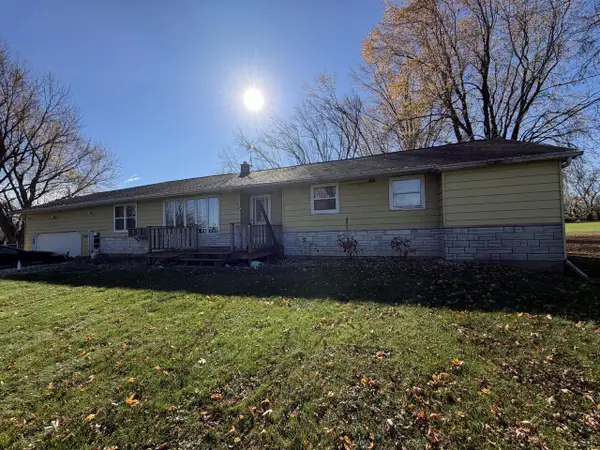 $244,900Active4 beds 2 baths1,628 sq. ft.
W12570 State Road 23, Ripon, WI 54971
MLS# 1987948Listed by: EXP REALTY, LLC MKE 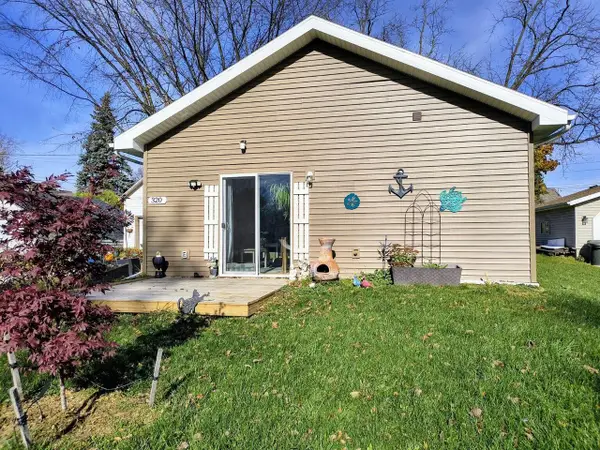 $164,900Active1 beds 1 baths576 sq. ft.
320 Seward STREET, Ripon, WI 54971
MLS# 1987841Listed by: GREYSTONE ASSET, LLC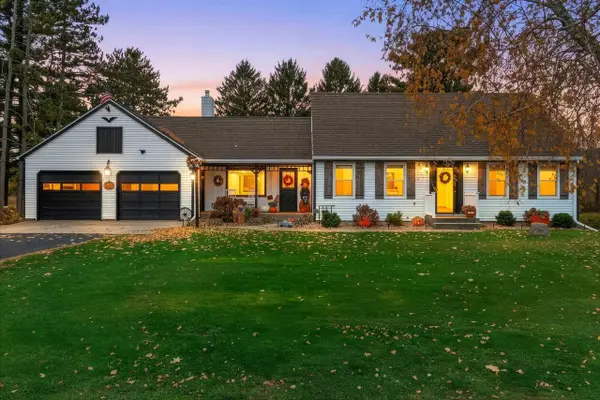 $324,900Pending4 beds 2 baths1,890 sq. ft.
768 DOUGLAS STREET, Ripon, WI 54971
MLS# 50335256Listed by: FIRST WEBER, INC.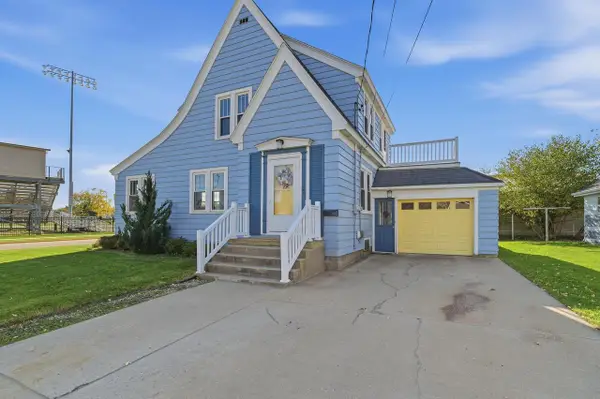 $254,900Pending3 beds 1 baths1,222 sq. ft.
351 Belleville Street, Ripon, WI 54971
MLS# 2035685Listed by: BETTER HOMES AND GARDENS REAL ESTATE SPECIAL PROPERTIES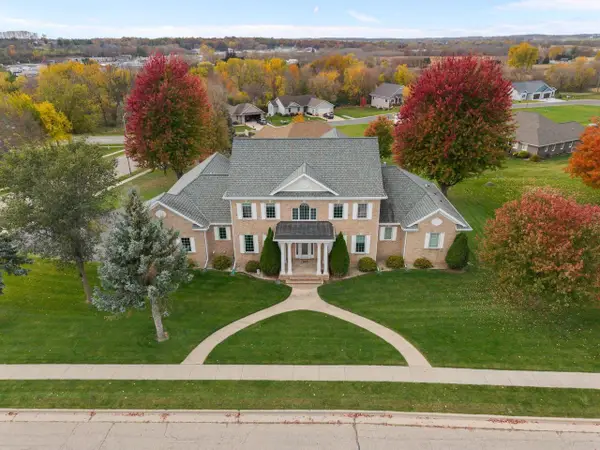 $775,000Active5 beds 5 baths5,433 sq. ft.
632 CAMBRIDGE DRIVE, Ripon, WI 54971
MLS# 50335062Listed by: KELLER WILLIAMS ENVISION $205,000Active-- beds -- baths
825 Woodside Avenue, Ripon, WI 54971
MLS# 2035326Listed by: CENTURY 21 PROPERTIES UNLIMITED


Protect your home and budget from life's surprises with an Assurant Home Warranty, backed by a partner that supports you through every step of homeownership. Explore Plans.
© 2023 - 2026 ERA Franchise Systems LLC. All rights reserved. ERA Franchise Systems LLC fully supports the principles of the Fair Housing Act and the Equal Opportunity Act. ERA, ERA Real Estate powered, and their respective logos are registered service marks of ERA Franchise Systems LLC. Each office is independently owned and operated.