
731 Chester Court #15, Ripon, WI 54971
Local realty services provided by:ERA MyPro Realty
Listed by: irina gagne
Office: better homes and gardens real estate special properties
MLS#:2027873
Source:Metro MLS
731 Chester Court #15,Ripon, WI 54971
$615,000
- 5 Beds
- 3 Baths
- 2,908 sq. ft.
- Condominium
- Active
Price summary
- Price:$615,000
- Price per sq. ft.:$211.49
- Monthly HOA dues:$99
About this home
Beautiful stand-alone home, built in 2019, with the convenience of condominium amenities! This spacious 5BED/3BATH home offers an open-concept design with vaulted ceilings, abundant natural light, and a cozy gas fireplace in the living room. The modern kitchen features white shaker cabinetry, quartz countertops, stainless steel appliances, and a dining area with patio doors leading to a screened back porch. The primary suite includes a walk-in closet and a private bath with double vanity and quartz countertops. Two additional bedrooms, a full bath, and a convenient main-floor laundry room complete the main level. The finished lower level offers a large family room with built-in cabinetry, two additional bedrooms, a full bath, and a stylish wet bar with cabinetry. The oversized 3-car tandem garage provides ample space for vehicles and storage. This move-in-ready home combines modern finishes, spacious living, and low-maintenance condominium living.
Contact an agent
Home facts
- Year built:2019
- Listing ID #:2027873
- Added:1 day(s) ago
- Updated:July 12, 2026 at 04:10 PM
Rooms and interior
- Bedrooms:5
- Total bathrooms:3
- Full bathrooms:3
- Bathrooms Description:Master Bedroom Bath, Master Bedroom Bath: Full
- Kitchen Description:Dishwasher, Microwave, On Main Level, Range/Oven, Refrigerator
- Bedroom Description:Master Bedroom On Main Level, Walk-In Closet(s)
- Basement Description:Finished, Full, Sump Pump
- Living area:2,908 sq. ft.
Heating and cooling
- Cooling:Central Air, Forced Air
- Heating:Forced Air, Natural Gas
Structure and exterior
- Year built:2019
- Building area:2,908 sq. ft.
- Construction Materials:Vinyl
- Foundation Description:Poured Concrete
Schools
- High school:Ripon
- Middle school:Ripon
- Elementary school:Barlow Park/Murray Park
Utilities
- Water:Municipal Water
- Sewer:Municipal Sewer
Finances and disclosures
- Price:$615,000
- Price per sq. ft.:$211.49
- Tax amount:$7,921 (2025)
Features and amenities
- Appliances:Dishwasher, Microwave, Refrigerator, Washer
- Laundry features:Dryer, Washer
- Amenities:Cathedral/Vaulted Ceiling, Water Softener
Parking
- Parking description:3 Car Garage, Garage - Attached, Tandem
New listings near 731 Chester Court #15
- New
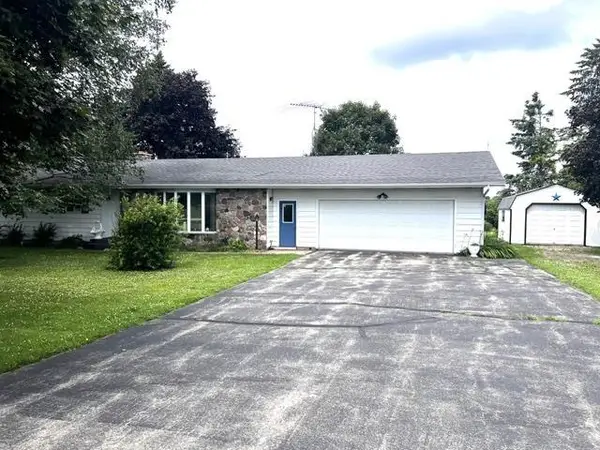 $349,000Active3 beds 2 baths2,228 sq. ft.
W1280 COUNTY ROAD K, Ripon, WI 54971
MLS# 50328868Listed by: ADASHUN JONES, INC. - New
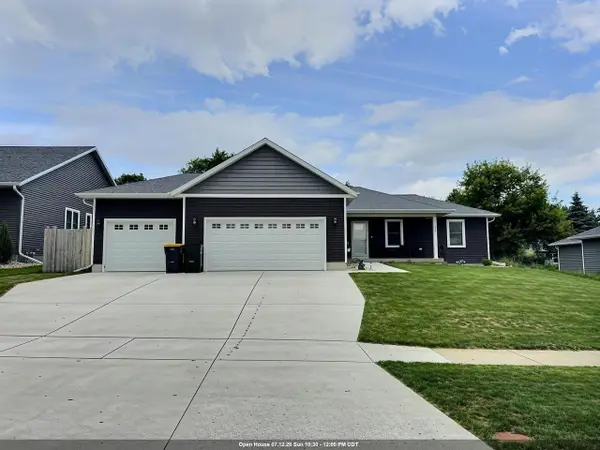 $479,900Active4 beds 2 baths2,230 sq. ft.
336 VILLAGE LANE, Ripon, WI 54971
MLS# 50328921Listed by: RE/MAX ON THE WATER - New
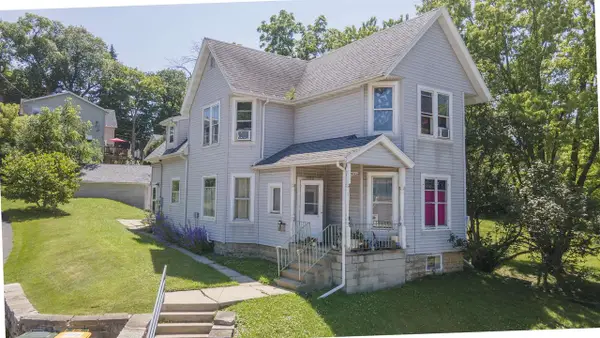 $209,000Active-- beds -- baths2,163 sq. ft.
309 W FOND DU LAC STREET, Ripon, WI 54971
MLS# 50328623Listed by: RE/MAX LYONS REAL ESTATE - New
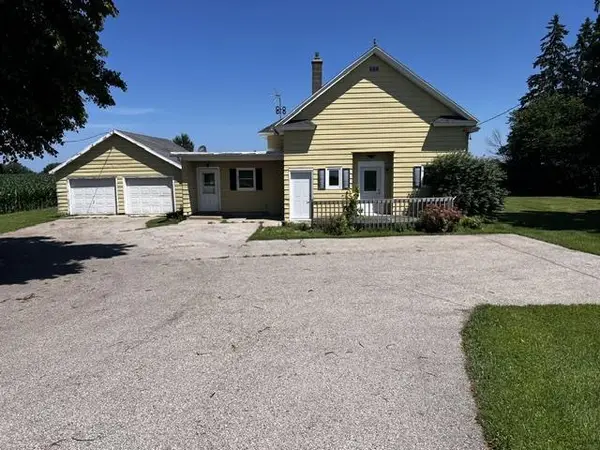 $179,000Active2 beds 1 baths1,215 sq. ft.
W1292 COUNTY ROAD K, Ripon, WI 54971
MLS# 50328753Listed by: ADASHUN JONES, INC. - New
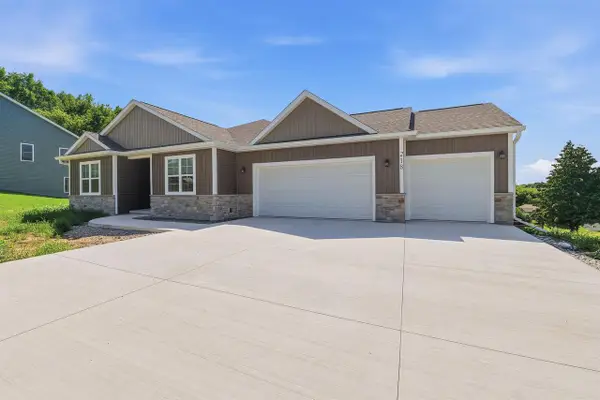 $624,900Active4 beds 2 baths2,100 sq. ft.
218 GLACIAL TERRACE, Ripon, WI 54971
MLS# 50328771Listed by: ADASHUN JONES, INC. - New
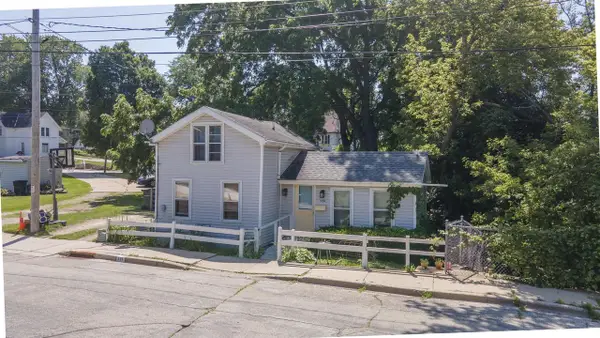 $139,900Active1 beds 1 baths649 sq. ft.
114 WASHINGTON STREET, Ripon, WI 54971
MLS# 50328622Listed by: RE/MAX LYONS REAL ESTATE - New
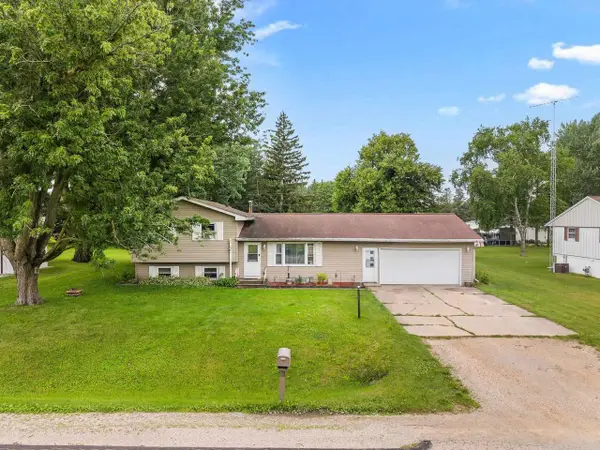 $299,000Active4 beds 2 baths2,484 sq. ft.
14 Arcade Glen Road, Ripon, WI 54971
MLS# 2027395Listed by: CENTURY 21 PROPERTIES UNLIMITED - New
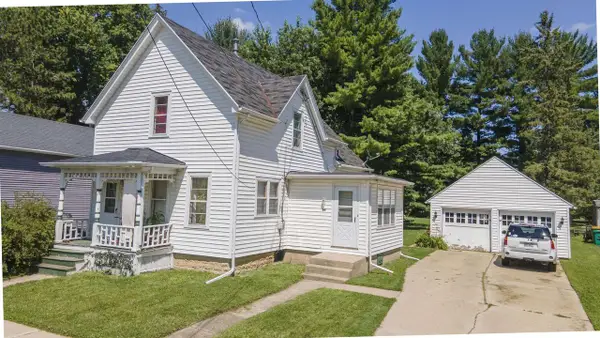 $235,000Active3 beds 2 baths1,470 sq. ft.
53 UNION STREET, Ripon, WI 54971
MLS# 50328620Listed by: RE/MAX LYONS REAL ESTATE - New
 $205,000Active3 beds 2 baths1,344 sq. ft.
208 W JACKSON STREET, Ripon, WI 54971
MLS# 50328621Listed by: RE/MAX LYONS REAL ESTATE


Protect your home and budget from life's surprises with an Assurant Home Warranty, backed by a partner that supports you through every step of homeownership. Explore Plans.
© 2023 - 2026 ERA Franchise Systems LLC. All rights reserved. ERA Franchise Systems LLC fully supports the principles of the Fair Housing Act and the Equal Opportunity Act. ERA, ERA Real Estate powered, and their respective logos are registered service marks of ERA Franchise Systems LLC. Each office is independently owned and operated.