
N4185 Prairie Road, Ripon, WI 54971
Local realty services provided by:ERA MyPro Realty
Listed by: sarah loberg
Office: better homes and gardens real estate special properties
MLS#:2028026
Source:Metro MLS
N4185 Prairie Road,Ripon, WI 54971
$649,900
- 5 Beds
- 2 Baths
- 3,612 sq. ft.
- Single family
- Active
Price summary
- Price:$649,900
- Price per sq. ft.:$179.93
About this home
Step back in time and fall in love with this extraordinary 1867 farmhouse, beautifully restored while honoring its rich history and timeless character. Set on over 3 breathtaking acres, this one-of-a-kind property is surrounded by spectacular perennial gardens, mature trees, and peaceful countryside. Original details blend seamlessly with thoughtful updates, including custom features crafted from reclaimed wood from the farm itself. Enjoy magical front, back, and upper porches, a remarkable historic granary with cupola and sweeping views, a new 3+ car garage with workshop, gardening shed, wood shed, and charming chicken coop. Ideally located between Green Lake and Ripon, just 5 minutes from the Green Lake boat launch, this private sanctuary is filled with birds, bees, beauty, and endless charm.
Contact an agent
Home facts
- Year built:1867
- Listing ID #:2028026
- Added:27 day(s) ago
- Updated:August 10, 2026 at 03:33 PM
Rooms and interior
- Bedrooms:5
- Total bathrooms:2
- Full bathrooms:2
- Dining Description:On Main Level
- Bathrooms Description:At least 1 Tub, No Master Bedroom Bath
- Kitchen Description:Dishwasher, Freezer, Microwave, On Main Level, Range/Oven, Refrigerator
- Bedroom Description:Master Bedroom On Upper Level, Walk-In Closet(s), Walk-Through Bedroom
- Basement Description:Crawl Space, Partial
- Living area:3,612 sq. ft.
Heating and cooling
- Cooling:Forced Air
- Heating:Forced Air, LP Gas, Wood
Structure and exterior
- Year built:1867
- Building area:3,612 sq. ft.
- Lot area:3.4 Acres
- Architectural Style:Farmhouse/National Folk
- Construction Materials:Wood
- Exterior Features:Deck, Fenced Yard, Patio
- Levels:2 Story
Schools
- High school:Ripon
- Middle school:Ripon
- Elementary school:Barlow Park/Murray Park
Utilities
- Water:Well
- Sewer:Private Septic System
Finances and disclosures
- Price:$649,900
- Price per sq. ft.:$179.93
- Tax amount:$3,095 (2025)
Features and amenities
- Appliances:Dishwasher, Microwave, Refrigerator, Washer, Window A/C
- Laundry features:Dryer, Washer
- Amenities:Cable/Satellite Available, Cathedral/Vaulted Ceiling, Skylight(s), Water Softener
Parking
- Parking description:3 Car Garage, Additional Garage(s), Garage - Detached, Garage - Heated, Garage Opener Included
- Garage spaces:3
New listings near N4185 Prairie Road
- New
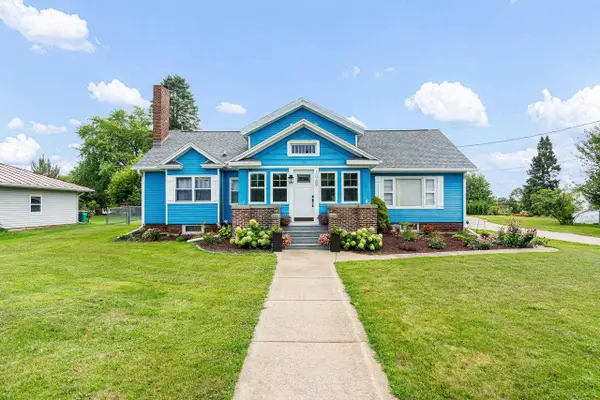 $293,000Active5 beds 3 baths2,128 sq. ft.
1069 Metomen Street, Ripon, WI 54971
MLS# 2029990Listed by: CENTURY 21 PROPERTIES UNLIMITED - New
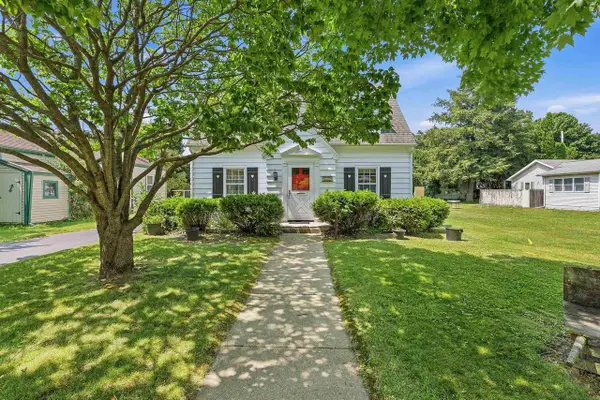 $230,000Active4 beds 2 baths1,698 sq. ft.
742 Lincoln Street, Ripon, WI 54971
MLS# 2030020Listed by: PORCH LIGHT REALTY - New
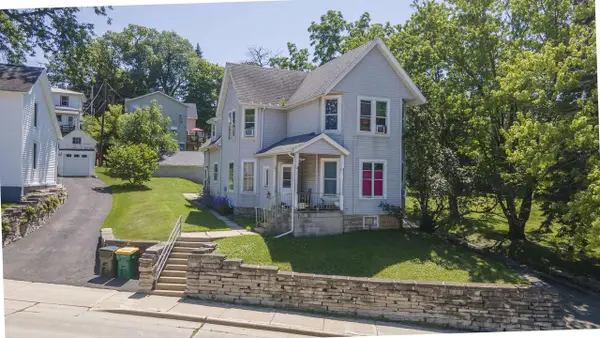 $199,900Active-- beds -- baths2,163 sq. ft.
309 W FOND DU LAC STREET, Ripon, WI 54971
MLS# 50330672Listed by: RE/MAX LYONS REAL ESTATE - New
 $124,900Active1 beds 1 baths649 sq. ft.
114 WASHINGTON STREET, Ripon, WI 54971
MLS# 50330674Listed by: RE/MAX LYONS REAL ESTATE 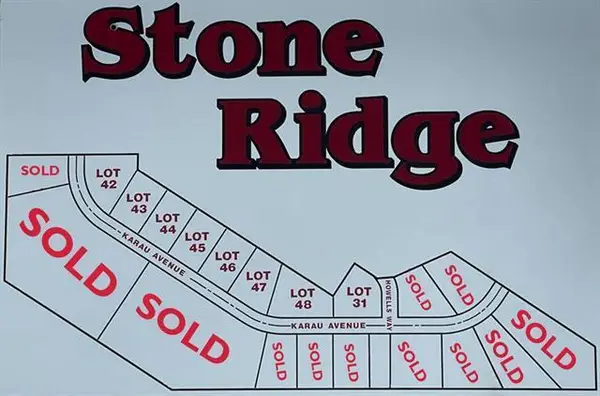 $33,900Active0.75 Acres
Lot 31 Karau Avenue, Ripon, WI 54971
MLS# 2029459Listed by: EMMER REAL ESTATE GROUP, INC. $208,000Pending2 beds 1 baths1,019 sq. ft.
920 Newbury Street, Ripon, WI 54971
MLS# 2028479Listed by: CENTURY 21 PROPERTIES UNLIMITED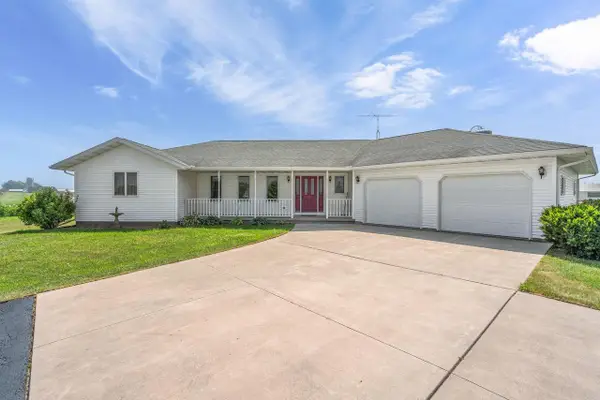 $390,000Active3 beds 3 baths2,520 sq. ft.
W13282 Carter Road, Ripon, WI 54971
MLS# 2028723Listed by: CENTURY 21 PROPERTIES UNLIMITED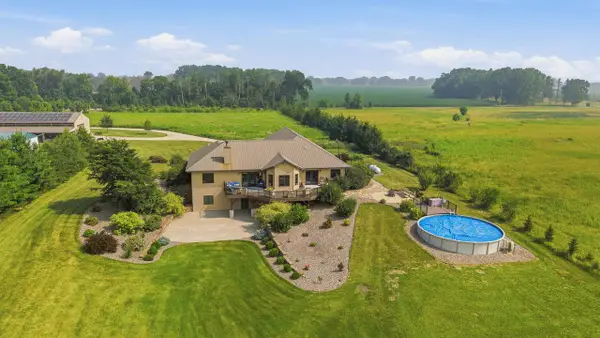 $995,000Active3 beds 3 baths1,867 sq. ft.
W11020 CENTER ROAD, Ripon, WI 54971
MLS# 50329418Listed by: ADASHUN JONES, INC.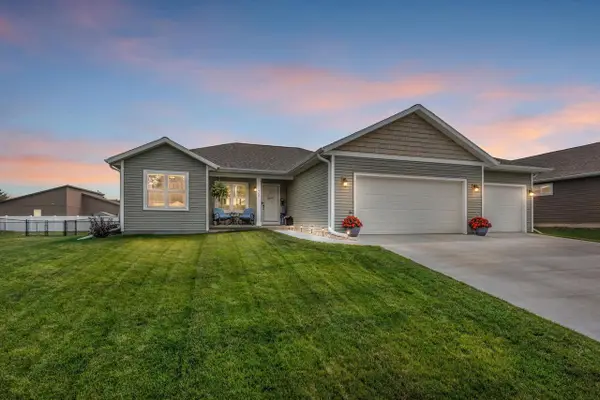 $439,000Active4 beds 3 baths2,192 sq. ft.
409 Village Lane, Ripon, WI 54971
MLS# 2028198Listed by: BETTER HOMES AND GARDENS REAL ESTATE SPECIAL PROPERTIES $299,900Pending6 beds 3 baths2,432 sq. ft.
810 S Grove Street, Ripon, WI 54971
MLS# 2028214Listed by: BETTER HOMES AND GARDENS REAL ESTATE SPECIAL PROPERTIES


Protect your home and budget from life's surprises with an Assurant Home Warranty, backed by a partner that supports you through every step of homeownership. Explore Plans.
© 2023 - 2026 ERA Franchise Systems LLC. All rights reserved. ERA Franchise Systems LLC fully supports the principles of the Fair Housing Act and the Equal Opportunity Act. ERA, ERA Real Estate powered, and their respective logos are registered service marks of ERA Franchise Systems LLC. Each office is independently owned and operated.