
1114 West Locust Street, River Falls, WI 54022
Local realty services provided by:ERA Prospera Real Estate
1114 West Locust Street,River Falls, WI 54022
$524,900
- 3 Beds
- 3 Baths
- 2,509 sq. ft.
- Single family
- Active
Listed by: jeffrey harken
Office: new home star wisconsin
MLS#:7154771
Source:NSMLS
Price summary
- Price:$524,900
- Price per sq. ft.:$180.5
- Monthly HOA dues:$150
About this home
Brand new construction, the Morgan floor plan from Creative Homes in Oak Hill. This twin home sits on a wooded corner lot, so you get extra space and privacy you don't usually find with a paired home. The main level has an open, light-filled layout with a fireplace in the living area and wide staircases that make the whole house feel bigger. The sunroom lets you enjoy the woods year round, and it extends the footprint, which gives the fully finished basement a very large family room. Plenty of space for movie nights, a play area, or guests. 3 bedrooms and 3 bathrooms. Lawn care and snow removal are handled by the association and included in the association fees, so your weekends are yours. Priced at $524,900 with a mid to late November 2026 completion, this is your chance to get in on the last phase of Oak Hill.
Contact an agent
Home facts
- Year built:2026
- Listing ID #:7154771
- Added:1 day(s) ago
- Updated:October 04, 2026 at 09:53 PM
Rooms and interior
- Bedrooms:3
- Total bathrooms:3
- Full bathrooms:3
- Dining Description:Kitchen/Dining Room
- Bathrooms Description:Full Basement, Main Floor Full Bath
- Kitchen Description:Cooktop, Dishwasher, Disposal, Exhaust Fan, Microwave, Range, Refrigerator, Stainless Steel Appliances, Tankless Water Heater
- Basement:Yes
- Basement Description:Daylight / Lookout Windows, Finished
- Living area:2,509 sq. ft.
Heating and cooling
- Cooling:Central Air
- Heating:Forced Air
- Central air:Yes
Structure and exterior
- Roof:Asphalt
- Year built:2026
- Building area:2,509 sq. ft.
- Lot area:0.15 Acres
- Lot Features:Corner Lot, Sod Included in Price
- Levels:1 Story
Utilities
- Water:City Water - Connected
- Sewer:City Sewer - Connected
Finances and disclosures
- Price:$524,900
- Price per sq. ft.:$180.5
Features and amenities
- Appliances:Disposal, Exhaust Fan, Microwave, Range, Refrigerator, Stainless Steel Appliances, Tankless Water Heater
- Amenities:Air-To-Air Exchanger, Humidifier, Tankless Water Heater
Parking
- Parking description:Attached Garage
- Garage:Yes
- Garage spaces:2
New listings near 1114 West Locust Street
- Coming Soon
 $525,000Coming Soon4 beds 3 baths3,609 sq. ft.
1497 Golf View Drive, River Falls, WI 54022
MLS# 7150351Listed by: PROPERTY EXECUTIVES REALTY - New
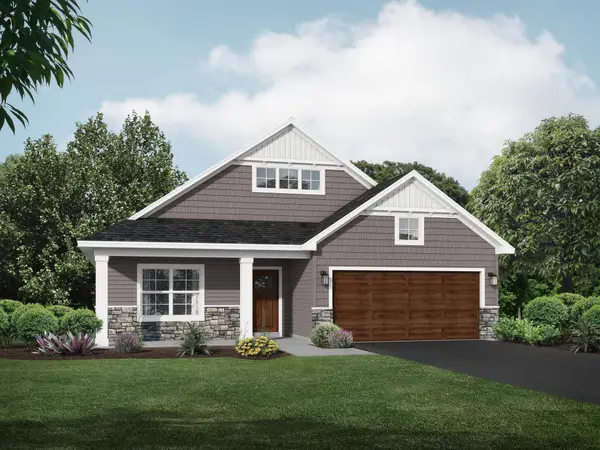 $469,900Active3 beds 2 baths1,794 sq. ft.
1037 E Meadowsweet Drive, River Falls, WI 54022
MLS# 7150182Listed by: JPW REALTY - New
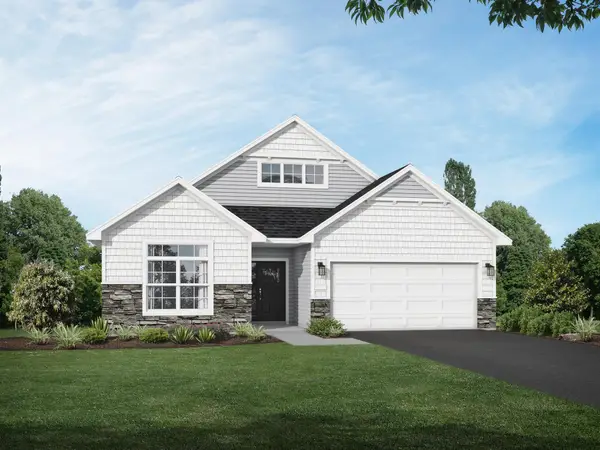 $499,900Active2 beds 2 baths1,948 sq. ft.
1055 E Meadowsweet Drive, River Falls, WI 54022
MLS# 7150183Listed by: JPW REALTY - New
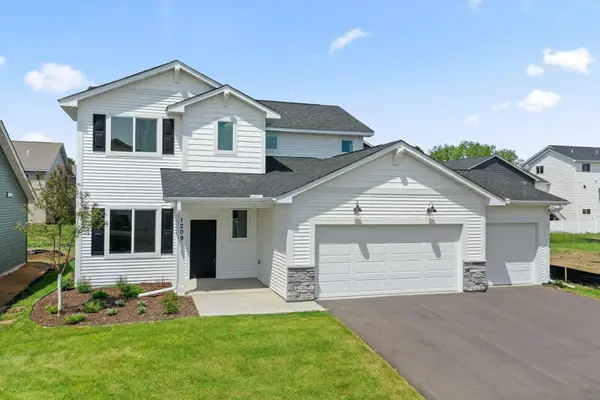 $429,900Active3 beds 3 baths2,044 sq. ft.
1209 Marlene Avenue, River Falls, WI 54022
MLS# 7154741Listed by: NEW HOME STAR WISCONSIN - New
 $557,000Active2 beds 3 baths1,704 sq. ft.
N7767 1185th Street, River Falls, WI 54022
MLS# 7153602Listed by: EXP REALTY, LLC - New
 $239,000Active2 beds 2 baths1,438 sq. ft.
3534 Sterling Heights Drive #A, River Falls, WI 54022
MLS# 7153443Listed by: KELLER WILLIAMS PREMIER REALTY - New
 $879,900Active3 beds 3 baths2,400 sq. ft.
W12621 714th Avenue, River Falls, WI 54022
MLS# 7151796Listed by: PLOETZ GROUP LLC - New
 $925,000Active3 beds 3 baths3,390 sq. ft.
W12120 742nd Avenue, River Falls, WI 54022
MLS# 7153367Listed by: EDINA REALTY, INC. - New
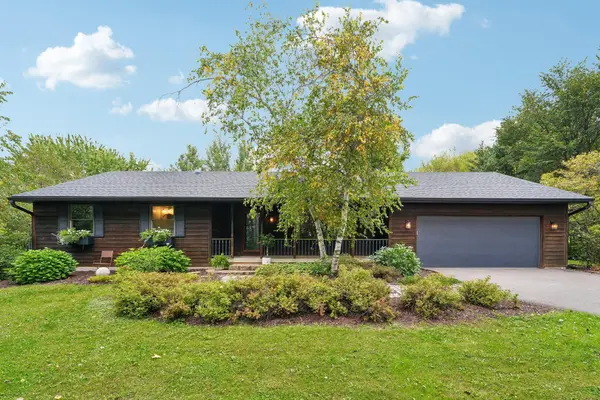 $500,000Active5 beds 3 baths2,524 sq. ft.
W10282 County Road Ff, River Falls, WI 54022
MLS# 7029589Listed by: COLDWELL BANKER REALTY


Protect your home and budget from life's surprises with an Assurant Home Warranty, backed by a partner that supports you through every step of homeownership. Explore Plans.
© 2023 - 2026 ERA Franchise Systems LLC. All rights reserved. ERA Franchise Systems LLC fully supports the principles of the Fair Housing Act and the Equal Opportunity Act. ERA, ERA Real Estate powered, and their respective logos are registered service marks of ERA Franchise Systems LLC. Each office is independently owned and operated.