
1234 County Road J, River Falls, WI 54022
Local realty services provided by:ERA Gillespie Real Estate
1234 County Road J,River Falls, WI 54022
$740,000
- 3 Beds
- 3 Baths
- 2,880 sq. ft.
- Single family
- Active
Listed by: sarah j jenkins
Office: property executives realty
MLS#:7144504
Source:NSMLS
Price summary
- Price:$740,000
- Price per sq. ft.:$232.7
About this home
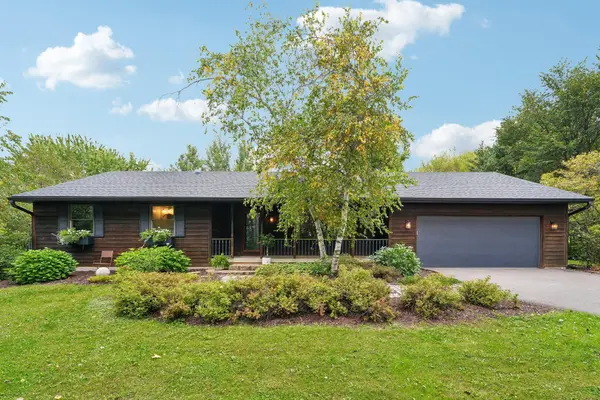
A rare mix of seclusion and convenience on this peaceful, private 7 acre wooded lot with beautiful southwest views! This 3 bedroom, 3 bath home offers 2880 sqft, vaulted ceilings, main abundant natural light, Anderson Windows, granite countertops, main floor primary suite and office. The recently updated lower level features new lvp flooring throughout, updated bathroom, a spacious recreation area, family room, in floor heat and beautiful wet bar area for entertaining! Relax on the screened in porch, covered deck with hot tub, or newly installed fire pit! In addition to the 3 stall garage with in floor heat, the detached 2 stall garage, garden shed and chicken coop provide extra space for your hobbies, projects and storage! Just minutes to downtown River Falls and I94. Peace, privacy, and convenience in one exceptional setting!
Contact an agent
Home facts
- Year built:2002
- Subdivision & Development:Town/Kinnickinnic
- Listing ID #:7144504
- Added:5 day(s) ago
- Updated:October 05, 2026 at 02:43 AM
Rooms and interior
- Bedrooms:3
- Total bathrooms:3
- Full bathrooms:2
- Dining Description:Eat In Kitchen, Separate/Formal Dining Room
- Bathrooms Description:Full Basement, Main Floor Full Bath
- Kitchen Description:Dishwasher, Microwave, Range, Refrigerator, Stainless Steel Appliances
- Basement:Yes
- Basement Description:Egress Window(s), Finished
- Living area:2,880 sq. ft.
Heating and cooling
- Cooling:Central Air
- Heating:Forced Air, In-Floor Heating
- Central air:Yes
Structure and exterior
- Roof:Age 8 Years or Less
- Year built:2002
- Building area:2,880 sq. ft.
- Lot area:7.16 Acres
- Lot Features:Tree Coverage - Heavy
- Levels:1 Story
Utilities
- Water:Well
- Sewer:Septic System Compliant - Yes
Finances and disclosures
- Price:$740,000
- Price per sq. ft.:$232.7
- Tax amount:$6,688 (2026)
Features and amenities
- Appliances:Microwave, Range, Refrigerator, Stainless Steel Appliances, Washer, Water Softener Owned
- Laundry features:Dryer, Washer
- Amenities:Water Softener Owned
Parking
- Parking description:Attached Garage, Detached Garage
- Garage:Yes
- Garage spaces:3
New listings near 1234 County Road J
- Coming Soon
 $525,000Coming Soon4 beds 3 baths3,609 sq. ft.
1497 Golf View Drive, River Falls, WI 54022
MLS# 7150351Listed by: PROPERTY EXECUTIVES REALTY - New
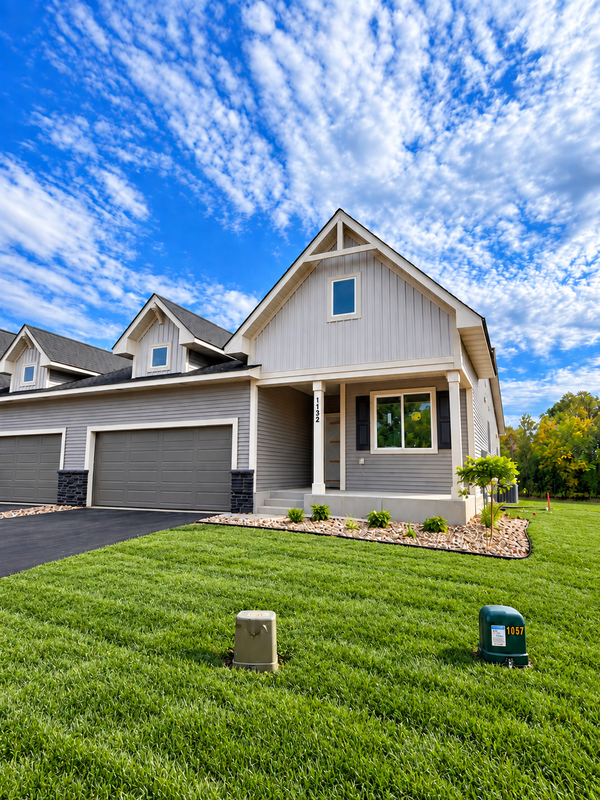 $524,900Active3 beds 3 baths2,509 sq. ft.
1114 West Locust Street, River Falls, WI 54022
MLS# 7154771Listed by: NEW HOME STAR WISCONSIN - New
 $469,900Active3 beds 2 baths1,794 sq. ft.
1037 E Meadowsweet Drive, River Falls, WI 54022
MLS# 7150182Listed by: JPW REALTY - New
 $499,900Active2 beds 2 baths1,948 sq. ft.
1055 E Meadowsweet Drive, River Falls, WI 54022
MLS# 7150183Listed by: JPW REALTY - New
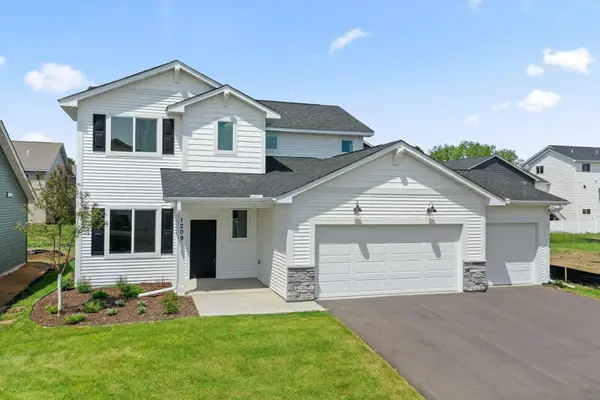 $429,900Active3 beds 3 baths2,044 sq. ft.
1209 Marlene Avenue, River Falls, WI 54022
MLS# 7154741Listed by: NEW HOME STAR WISCONSIN - New
 $557,000Active2 beds 3 baths1,704 sq. ft.
N7767 1185th Street, River Falls, WI 54022
MLS# 7153602Listed by: EXP REALTY, LLC - New
 $239,000Active2 beds 2 baths1,438 sq. ft.
3534 Sterling Heights Drive #A, River Falls, WI 54022
MLS# 7153443Listed by: KELLER WILLIAMS PREMIER REALTY - New
 $879,900Active3 beds 3 baths2,400 sq. ft.
W12621 714th Avenue, River Falls, WI 54022
MLS# 7151796Listed by: PLOETZ GROUP LLC - New
 $925,000Active3 beds 3 baths3,390 sq. ft.
W12120 742nd Avenue, River Falls, WI 54022
MLS# 7153367Listed by: EDINA REALTY, INC. - New
 $500,000Active5 beds 3 baths2,524 sq. ft.
W10282 County Road Ff, River Falls, WI 54022
MLS# 7029589Listed by: COLDWELL BANKER REALTY


Protect your home and budget from life's surprises with an Assurant Home Warranty, backed by a partner that supports you through every step of homeownership. Explore Plans.
© 2023 - 2026 ERA Franchise Systems LLC. All rights reserved. ERA Franchise Systems LLC fully supports the principles of the Fair Housing Act and the Equal Opportunity Act. ERA, ERA Real Estate powered, and their respective logos are registered service marks of ERA Franchise Systems LLC. Each office is independently owned and operated.