
1465 Kasilof Court, River Falls, WI 54022
Local realty services provided by:ERA Viking Realty
1465 Kasilof Court,River Falls, WI 54022
$634,575
- 3 Beds
- 3 Baths
- 3,142 sq. ft.
- Single family
- Active
Upcoming open houses
- Thu, Oct 0812:00 pm - 06:00 pm
- Fri, Oct 0912:00 pm - 06:00 pm
- Sat, Oct 1012:00 pm - 06:00 pm
- Sun, Oct 1112:00 pm - 06:00 pm
Listed by: jay fletch
Office: edina realty, inc.
MLS#:7104335
Source:NSMLS
Price summary
- Price:$634,575
- Price per sq. ft.:$177.06
- Monthly HOA dues:$165
About this home
Welcome to Thompson Heights, River Falls' newest premier development, offering beautifully crafted Custom Derrick built homes in an exceptional location just minutes from downtown River Falls with convenient access to I-94 and the Wisconsin/Minnesota border. This stunning 3-bedroom, 3-bath twin home showcases our popular COHO walkout floor plan, thoughtfully designed to blend modern style, quality craftsmanship, and everyday functionality. The open-concept main level is warm and inviting, featuring a beautiful stone gas fireplace with custom built-in cabinetry and floating shelves that create a striking focal point for the living space. The designer kitchen is a standout, featuring Derrick-quality ceiling-height enameled cabinetry, under-cabinet lighting, a stylish tile backsplash, Quartz countertops, soft-close drawers, stainless steel appliances, and a spacious center island that's perfect for entertaining or casual meals. Retreat to the private primary suite, complete with a spacious walk-in closet and a luxurious en-suite bath featuring a dual sink vanity and a walk-in tiled shower. A second main-level bedroom, plus full bath, offers flexible space for guests, a home office, or hobbies. The light-filled sunroom provides the perfect place to relax in every season, while the adjacent deck offers an ideal setting for morning coffee or summer evenings outdoors. A thoughtfully designed mudroom with custom built-in bench and hooks, along with a dedicated main-level laundry room, adds everyday convenience. The finished walkout lower level expands your living space with a generous family room, recreation area featuring a wet bar, an additional bedroom, a private office, a ¾ bath, and abundant storage space. Enjoy the ease of low-maintenance living with association-provided lawn care and snow removal, giving you more time to enjoy everything this beautiful community has to offer. Don't miss your opportunity to own this exceptional new home in Thompson Heights. Schedule your private showing today and experience the quality, craftsmanship, and lifestyle that Derrick Homes is known for....
Contact an agent
Home facts
- Year built:2026
- Subdivision & Development:Thompson Heights
- Listing ID #:7104335
- Added:90 day(s) ago
- Updated:October 06, 2026 at 12:49 PM
Rooms and interior
- Bedrooms:3
- Total bathrooms:3
- Full bathrooms:1
- Dining Description:Eat In Kitchen, Informal Dining Room
- Bathrooms Description:3/4 Basement, Main Floor Full Bath, Walk-In Shower Stall
- Kitchen Description:Cooktop, Dishwasher, Disposal, Exhaust Fan, Microwave, Refrigerator, Stainless Steel Appliances, Wall Oven
- Basement:Yes
- Basement Description:Daylight / Lookout Windows, Drainage System, Finished, Full, Storage Space, Walkout
- Living area:3,142 sq. ft.
Heating and cooling
- Cooling:Central Air
- Heating:Forced Air
- Central air:Yes
Structure and exterior
- Roof:Asphalt, Pitched
- Year built:2026
- Building area:3,142 sq. ft.
- Lot area:0.16 Acres
- Lot Features:Sod Included in Price, Underground Utilities, Zero Lot Line
- Levels:1 Story
Utilities
- Water:City Water - Connected
- Sewer:City Sewer - Connected
Finances and disclosures
- Price:$634,575
- Price per sq. ft.:$177.06
- Tax amount:$785 (2025)
Features and amenities
- Appliances:Disposal, Exhaust Fan, Microwave, Refrigerator, Stainless Steel Appliances, Wall Oven
- Amenities:Gas Water Heater, Humidifier
Parking
- Parking description:Asphalt, Attached Garage, Garage Door Opener, Shared Driveway
- Garage:Yes
- Garage spaces:2
New listings near 1465 Kasilof Court
- Coming Soon
 $525,000Coming Soon4 beds 3 baths3,609 sq. ft.
1497 Golf View Drive, River Falls, WI 54022
MLS# 7150351Listed by: PROPERTY EXECUTIVES REALTY - New
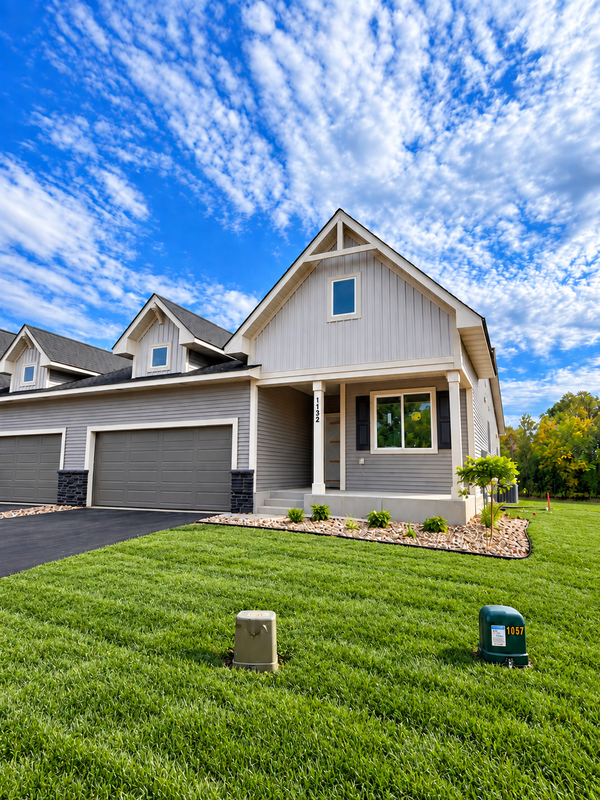 $524,900Active3 beds 3 baths2,509 sq. ft.
1114 West Locust Street, River Falls, WI 54022
MLS# 7154771Listed by: NEW HOME STAR WISCONSIN - New
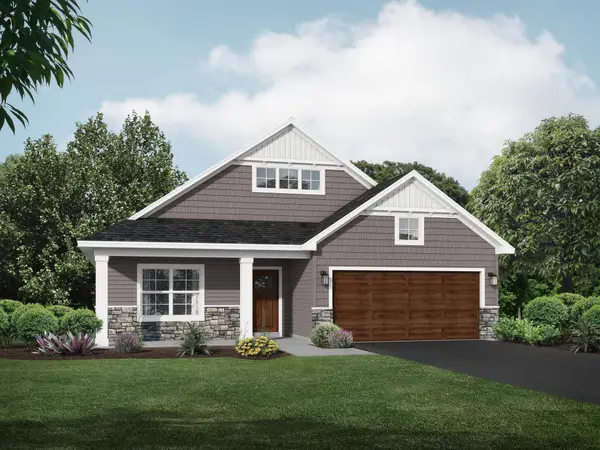 $469,900Active3 beds 2 baths1,794 sq. ft.
1037 E Meadowsweet Drive, River Falls, WI 54022
MLS# 7150182Listed by: JPW REALTY - New
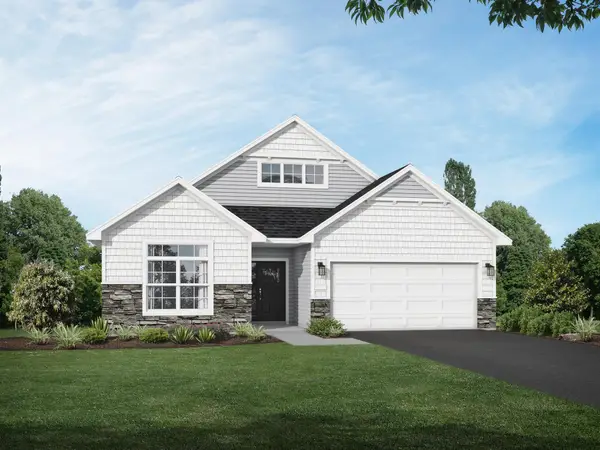 $499,900Active2 beds 2 baths1,948 sq. ft.
1055 E Meadowsweet Drive, River Falls, WI 54022
MLS# 7150183Listed by: JPW REALTY - New
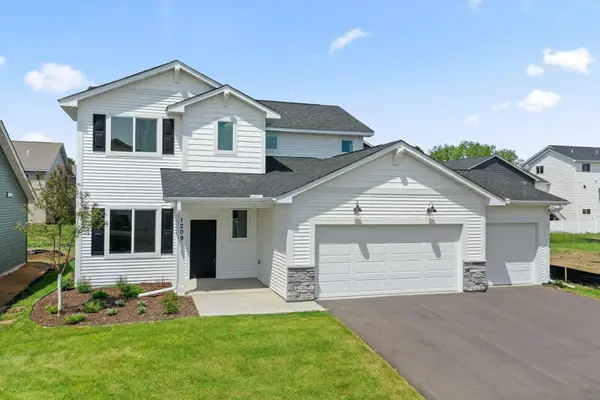 $429,900Active3 beds 3 baths2,044 sq. ft.
1209 Marlene Avenue, River Falls, WI 54022
MLS# 7154741Listed by: NEW HOME STAR WISCONSIN - New
 $557,000Active2 beds 3 baths1,704 sq. ft.
N7767 1185th Street, River Falls, WI 54022
MLS# 7153602Listed by: EXP REALTY, LLC - New
 $239,000Active2 beds 2 baths1,438 sq. ft.
3534 Sterling Heights Drive #A, River Falls, WI 54022
MLS# 7153443Listed by: KELLER WILLIAMS PREMIER REALTY - New
 $879,900Active3 beds 3 baths2,400 sq. ft.
W12621 714th Avenue, River Falls, WI 54022
MLS# 7151796Listed by: PLOETZ GROUP LLC - New
 $925,000Active3 beds 3 baths3,390 sq. ft.
W12120 742nd Avenue, River Falls, WI 54022
MLS# 7153367Listed by: EDINA REALTY, INC. - New
 $500,000Active5 beds 3 baths2,524 sq. ft.
W10282 County Road Ff, River Falls, WI 54022
MLS# 7029589Listed by: COLDWELL BANKER REALTY


Protect your home and budget from life's surprises with an Assurant Home Warranty, backed by a partner that supports you through every step of homeownership. Explore Plans.
© 2023 - 2026 ERA Franchise Systems LLC. All rights reserved. ERA Franchise Systems LLC fully supports the principles of the Fair Housing Act and the Equal Opportunity Act. ERA, ERA Real Estate powered, and their respective logos are registered service marks of ERA Franchise Systems LLC. Each office is independently owned and operated.