
152 Sylla Street, River Falls, WI 54022
Local realty services provided by:ERA Gillespie Real Estate
152 Sylla Street,River Falls, WI 54022
$515,000
- 4 Beds
- 3 Baths
- 2,898 sq. ft.
- Single family
- Active
Listed by: housley homes
Office: keller williams premier realty
MLS#:7102782
Source:NSMLS
Price summary
- Price:$515,000
- Price per sq. ft.:$171.9
About this home
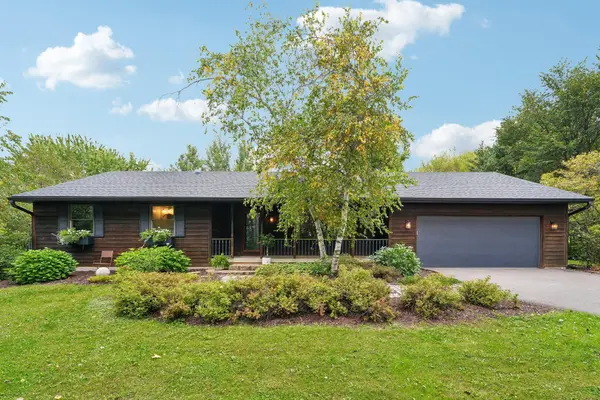
Welcome to 152 Sylla Street, tucked away on a beautifully landscaped 0.34-acre lot in the Rolling Hills neighborhood of River Falls. Lovingly cared for by its original owners since it was built in 2001, this meticulously maintained home offers the convenience of one-level living with almost 3,000 square feet of thoughtfully designed space.
The main level features a bright, vaulted living room filled with natural light, three bedrooms, two full bathrooms, and a beautifully updated kitchen with hardwood floors, stainless steel appliances, and views of the private backyard. Step outside to enjoy the expansive two-tier deck overlooking mature landscaping, complete with an additional water irrigation meter.
The finished walkout lower level, completed in 2012, is an entertainer's dream featuring a spacious family room, recreation area, wet bar, fourth bedroom or private guest suite with a walk-through bathroom. You'll also appreciate the incredible amount of storage throughout the home.
Recent updates include a new roof (2021), air conditioner (2023), along with updated carpeting and fresh paint. Relax on the walkout patio with the included hot tub, enjoy the oversized two-car garage, and experience a home that has been exceptionally cared for inside and out....
Contact an agent
Home facts
- Year built:2001
- Subdivision & Development:Rolling Hills II
- Listing ID #:7102782
- Added:90 day(s) ago
- Updated:October 06, 2026 at 12:49 PM
Rooms and interior
- Bedrooms:4
- Total bathrooms:3
- Full bathrooms:2
- Dining Description:Kitchen/Dining Room
- Bathrooms Description:3/4 Basement, Bathroom Ensuite, Main Floor Full Bath, Walk-In Shower Stall
- Kitchen Description:Dishwasher, Disposal, Microwave, Range, Refrigerator, Stainless Steel Appliances
- Basement:Yes
- Basement Description:Drain Tiled, Egress Window(s), Finished, Full, Storage Space, Sump Pump, Walkout
- Living area:2,898 sq. ft.
Heating and cooling
- Cooling:Central Air
- Heating:Forced Air
- Central air:Yes
Structure and exterior
- Roof:Age 8 Years or Less, Asphalt
- Year built:2001
- Building area:2,898 sq. ft.
- Lot area:0.34 Acres
- Levels:1 Story
Utilities
- Water:City Water - Connected
- Sewer:City Sewer - Connected
Finances and disclosures
- Price:$515,000
- Price per sq. ft.:$171.9
- Tax amount:$6,701 (2025)
Features and amenities
- Appliances:Disposal, Microwave, Range, Refrigerator, Stainless Steel Appliances, Washer
- Laundry features:Dryer, Washer
- Amenities:ENERGY STAR Qualified Appliances, Gas Water Heater
Parking
- Parking description:Asphalt, Attached Garage, Garage Door Opener
- Garage:Yes
- Garage spaces:2
New listings near 152 Sylla Street
- Coming Soon
 $525,000Coming Soon4 beds 3 baths3,609 sq. ft.
1497 Golf View Drive, River Falls, WI 54022
MLS# 7150351Listed by: PROPERTY EXECUTIVES REALTY - New
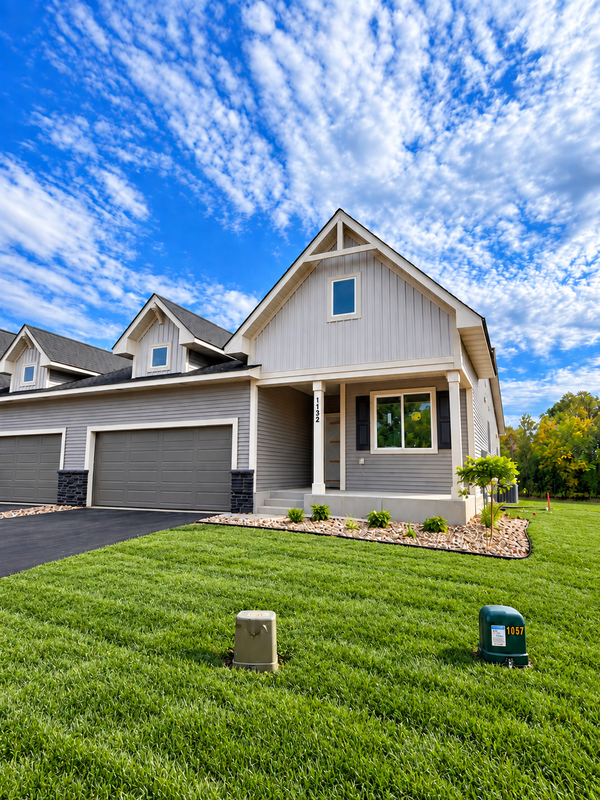 $524,900Active3 beds 3 baths2,509 sq. ft.
1114 West Locust Street, River Falls, WI 54022
MLS# 7154771Listed by: NEW HOME STAR WISCONSIN - New
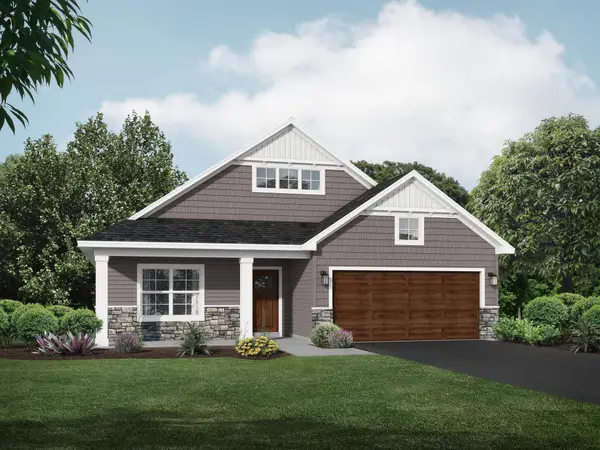 $469,900Active3 beds 2 baths1,794 sq. ft.
1037 E Meadowsweet Drive, River Falls, WI 54022
MLS# 7150182Listed by: JPW REALTY - New
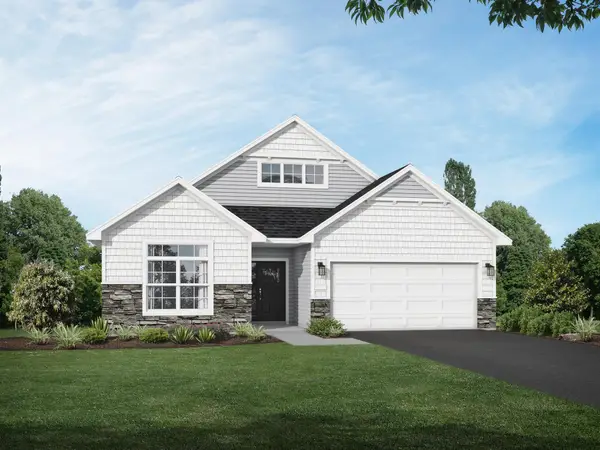 $499,900Active2 beds 2 baths1,948 sq. ft.
1055 E Meadowsweet Drive, River Falls, WI 54022
MLS# 7150183Listed by: JPW REALTY - New
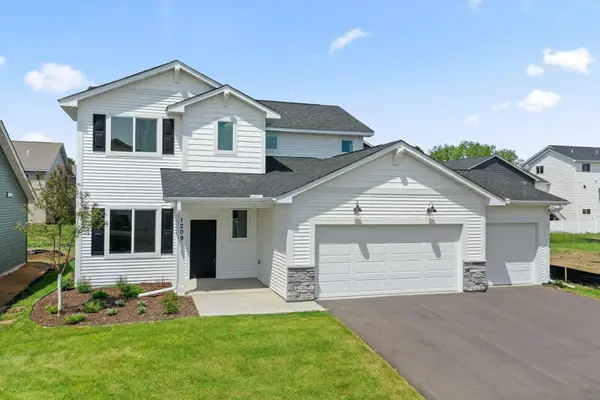 $429,900Active3 beds 3 baths2,044 sq. ft.
1209 Marlene Avenue, River Falls, WI 54022
MLS# 7154741Listed by: NEW HOME STAR WISCONSIN - New
 $557,000Active2 beds 3 baths1,704 sq. ft.
N7767 1185th Street, River Falls, WI 54022
MLS# 7153602Listed by: EXP REALTY, LLC - New
 $239,000Active2 beds 2 baths1,438 sq. ft.
3534 Sterling Heights Drive #A, River Falls, WI 54022
MLS# 7153443Listed by: KELLER WILLIAMS PREMIER REALTY - New
 $879,900Active3 beds 3 baths2,400 sq. ft.
W12621 714th Avenue, River Falls, WI 54022
MLS# 7151796Listed by: PLOETZ GROUP LLC - New
 $925,000Active3 beds 3 baths3,390 sq. ft.
W12120 742nd Avenue, River Falls, WI 54022
MLS# 7153367Listed by: EDINA REALTY, INC. - New
 $500,000Active5 beds 3 baths2,524 sq. ft.
W10282 County Road Ff, River Falls, WI 54022
MLS# 7029589Listed by: COLDWELL BANKER REALTY


Protect your home and budget from life's surprises with an Assurant Home Warranty, backed by a partner that supports you through every step of homeownership. Explore Plans.
© 2023 - 2026 ERA Franchise Systems LLC. All rights reserved. ERA Franchise Systems LLC fully supports the principles of the Fair Housing Act and the Equal Opportunity Act. ERA, ERA Real Estate powered, and their respective logos are registered service marks of ERA Franchise Systems LLC. Each office is independently owned and operated.