
1680 Valley Quail Drive, River Falls, WI 54022
Local realty services provided by:ERA Viking Realty
1680 Valley Quail Drive,River Falls, WI 54022
$580,000
- 4 Beds
- 3 Baths
- 2,552 sq. ft.
- Single family
- Active
Listed by: terry k. mckay, gri
Office: re/max synergy
MLS#:7095370
Source:NSMLS
Price summary
- Price:$580,000
- Price per sq. ft.:$183.54
About this home
Improved Price! You’ll be the envy of the neighborhood! This sprawling rambler has it all, easy main level living and an awesome walkout lower level with wet bar, full bath and bedroom and tons of storage space. It’s even plumbed for a sauna. You’ll enjoy the open kitchen, dining and living room with custom lighting & shelving, fireplace and backsplash, The upper deck is freshly stained and has privacy/sunshades for added comfort. 3 bedrooms on the main floor as well as laundry check all the “must have” boxes. The garage is insulated and heated for year-round projects, including water spigot, floor drain and upper-level storage. The yard has a 3-story fort, basketball hoop, concrete slab for pickle ball or hockey rink. Solar panels provide great savings on utility bills, and the neighborhood is convenient to schools, downtown shopping, and commuting. Please see the extra feature sheet, you’ll be impressed!
Contact an agent
Home facts
- Year built:2012
- Subdivision & Development:Quail Rdg 02
- Listing ID #:7095370
- Added:102 day(s) ago
- Updated:October 04, 2026 at 12:16 PM
Rooms and interior
- Bedrooms:4
- Total bathrooms:3
- Full bathrooms:2
- Dining Description:Informal Dining Room, Kitchen/Dining Room, Living/Dining Room
- Bathrooms Description:Full Basement, Main Floor Full Bath
- Kitchen Description:Dishwasher, Disposal, Exhaust Fan, Microwave, Range, Refrigerator
- Basement:Yes
- Basement Description:Drain Tiled, Egress Window(s), Finished, Full, Partially Finished, Storage Space, Walkout
- Living area:2,552 sq. ft.
Heating and cooling
- Cooling:Central Air
- Heating:Forced Air
- Central air:Yes
Structure and exterior
- Roof:Age 8 Years or Less
- Year built:2012
- Building area:2,552 sq. ft.
- Lot area:0.25 Acres
- Lot Features:Tree Coverage - Light
- Levels:1 Story
Utilities
- Water:City Water - Connected
- Sewer:City Sewer - In Street
Finances and disclosures
- Price:$580,000
- Price per sq. ft.:$183.54
- Tax amount:$7,579 (2025)
Features and amenities
- Appliances:Disposal, Exhaust Fan, Microwave, Range, Refrigerator, Washer
- Laundry features:Dryer, Washer
- Amenities:Air-To-Air Exchanger, Gas Water Heater
Parking
- Parking description:Attached Garage, Concrete, Garage Door Opener, Heated Garage, Insulated Garage
- Garage:Yes
- Garage spaces:3
New listings near 1680 Valley Quail Drive
- Coming Soon
 $525,000Coming Soon4 beds 3 baths3,609 sq. ft.
1497 Golf View Drive, River Falls, WI 54022
MLS# 7150351Listed by: PROPERTY EXECUTIVES REALTY - New
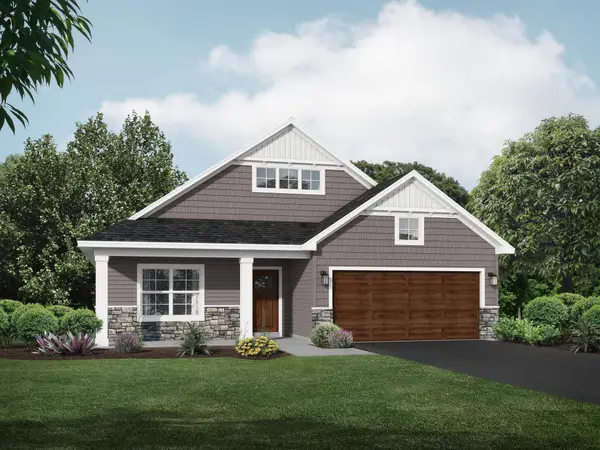 $469,900Active3 beds 2 baths1,794 sq. ft.
1037 E Meadowsweet Drive, River Falls, WI 54022
MLS# 7150182Listed by: JPW REALTY - New
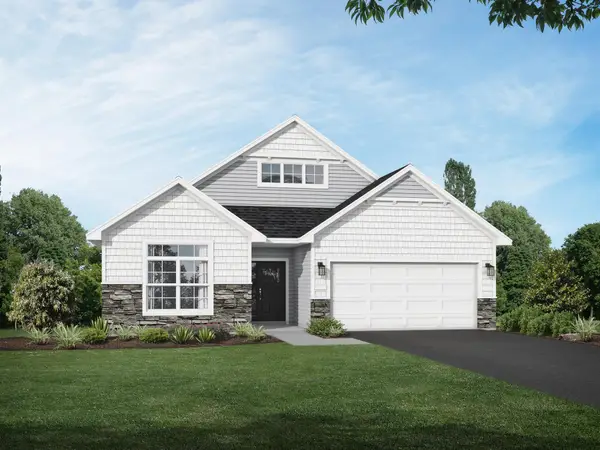 $499,900Active2 beds 2 baths1,948 sq. ft.
1055 E Meadowsweet Drive, River Falls, WI 54022
MLS# 7150183Listed by: JPW REALTY - New
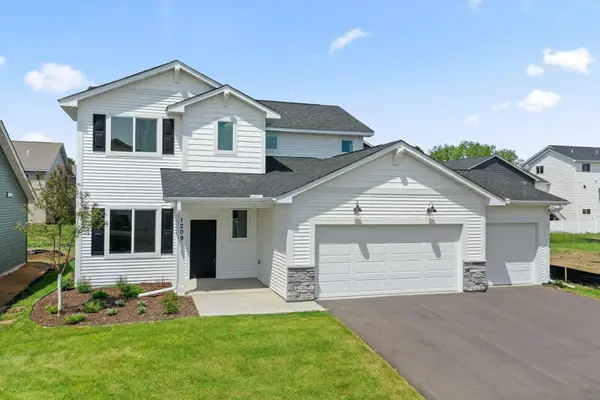 $429,900Active3 beds 3 baths2,044 sq. ft.
1209 Marlene Avenue, River Falls, WI 54022
MLS# 7154741Listed by: NEW HOME STAR WISCONSIN - New
 $557,000Active2 beds 3 baths1,704 sq. ft.
N7767 1185th Street, River Falls, WI 54022
MLS# 7153602Listed by: EXP REALTY, LLC - New
 $239,000Active2 beds 2 baths1,438 sq. ft.
3534 Sterling Heights Drive #A, River Falls, WI 54022
MLS# 7153443Listed by: KELLER WILLIAMS PREMIER REALTY - New
 $879,900Active3 beds 3 baths2,400 sq. ft.
W12621 714th Avenue, River Falls, WI 54022
MLS# 7151796Listed by: PLOETZ GROUP LLC - Open Sun, 10 to 11:30amNew
 $925,000Active3 beds 3 baths3,390 sq. ft.
W12120 742nd Avenue, River Falls, WI 54022
MLS# 7153367Listed by: EDINA REALTY, INC. - New
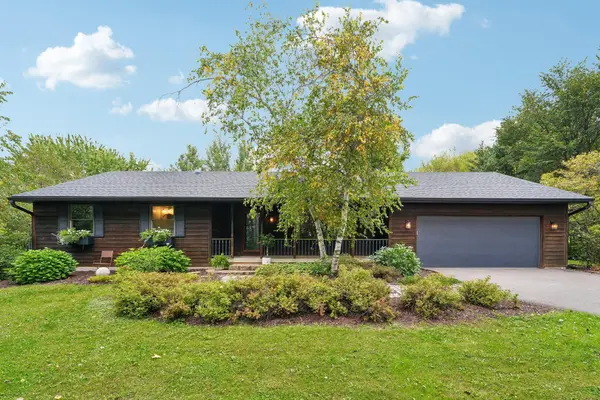 $500,000Active5 beds 3 baths2,524 sq. ft.
W10282 County Road Ff, River Falls, WI 54022
MLS# 7029589Listed by: COLDWELL BANKER REALTY - Open Sun, 11am to 12:30pmNew
 $740,000Active3 beds 3 baths2,880 sq. ft.
1234 County Road J, River Falls, WI 54022
MLS# 7144504Listed by: PROPERTY EXECUTIVES REALTY


Protect your home and budget from life's surprises with an Assurant Home Warranty, backed by a partner that supports you through every step of homeownership. Explore Plans.
© 2023 - 2026 ERA Franchise Systems LLC. All rights reserved. ERA Franchise Systems LLC fully supports the principles of the Fair Housing Act and the Equal Opportunity Act. ERA, ERA Real Estate powered, and their respective logos are registered service marks of ERA Franchise Systems LLC. Each office is independently owned and operated.