
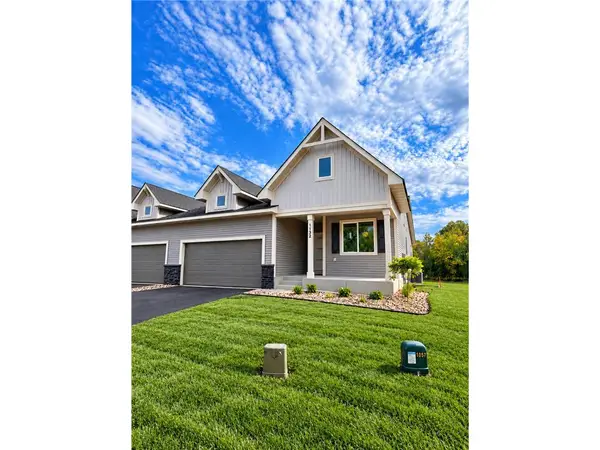
236 Gambel Street, River Falls, WI 54022
Local realty services provided by:ERA MyPro Realty
Listed by: jeff harken
Office: new home star wisconsin
MLS#:7118132
Source:Metro MLS
236 Gambel Street,River Falls, WI 54022
$349,900
- 2 Beds
- 2 Baths
- 1,368 sq. ft.
- Single family
- Active
Price summary
- Price:$349,900
- Price per sq. ft.:$255.77
- Monthly HOA dues:$150
About this home
Welcome to the Bellwood, a thoughtfully designed open concept home built by Creative Homes. The main level offers seamless flow between the kitchen, dining, and living spaces, perfect for everyday living and entertaining. The kitchen features upgraded appliances, quartz countertops, and a spacious walk in pantry for added convenience and storage. Enjoy low maintenance living with HOA maintained services, allowing you more time to relax and enjoy your home.
Contact an agent
Home facts
- Year built:2025
- Subdivision & Development:Oak Hill
- Listing ID #:7118132
- Added:1 day(s) ago
- Updated:October 06, 2026 at 02:22 PM
Rooms and interior
- Bedrooms:2
- Total bathrooms:2
- Full bathrooms:2
- Dining Description:On Main Level
- Bathrooms Description:3/4 on Main, Full on Main, Master Bedroom Bath, Master Bedroom Bath: Full
- Kitchen Description:Cooktop, Dishwasher, Disposal, Exhaust Fan, Microwave, On Main Level, Range, Refrigerator
- Bedroom Description:Master Bedroom On Main Level, Walk-In Closet(s)
- Living area:1,368 sq. ft.
Heating and cooling
- Cooling:Central Air, Forced Air
- Heating:Forced Air, Natural Gas
Structure and exterior
- Year built:2025
- Building area:1,368 sq. ft.
- Lot area:0.12 Acres
- Construction Materials:Stucco, Vinyl
- Exterior Features:Irrigation system, Patio, Porch
- Levels:1 Story
Utilities
- Water:Municipal Water
- Sewer:Municipal Sewer
Finances and disclosures
- Price:$349,900
- Price per sq. ft.:$255.77
Features and amenities
- Appliances:Dishwasher, Disposal, Microwave, Range, Refrigerator, Washer
- Laundry features:Washer
- Amenities:Circuit Breakers, Humidifier
Parking
- Parking description:Garage - Attached
- Garage spaces:2
New listings near 236 Gambel Street
- Coming Soon
 $525,000Coming Soon4 beds 3 baths3,609 sq. ft.
1497 Golf View Drive, River Falls, WI 54022
MLS# 7150351Listed by: PROPERTY EXECUTIVES REALTY - New
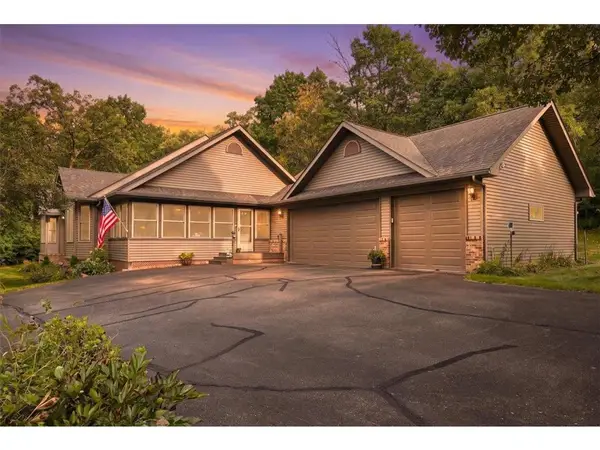 $740,000Active3 beds 3 baths2,880 sq. ft.
1234 County Road J, River Falls, WI 54022
MLS# 7144504Listed by: PROPERTY EXECUTIVES REALTY - New
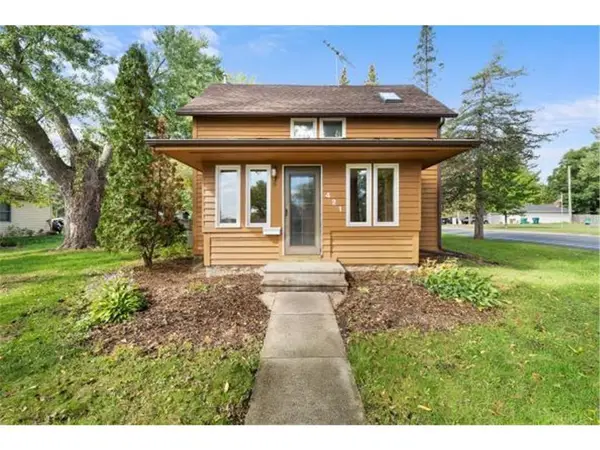 $269,000Active2 beds 2 baths1,274 sq. ft.
421 Lewis Street, River Falls, WI 54022
MLS# 7150202Listed by: PROPERTY EXECUTIVES REALTY - New
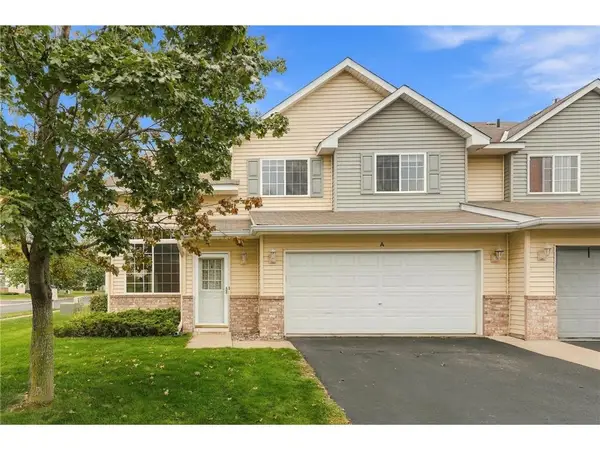 $239,000Active2 beds 2 baths1,438 sq. ft.
3534 Sterling Heights Drive #A, River Falls, WI 54022
MLS# 7153443Listed by: KELLER WILLIAMS PREMIER REALTY - New
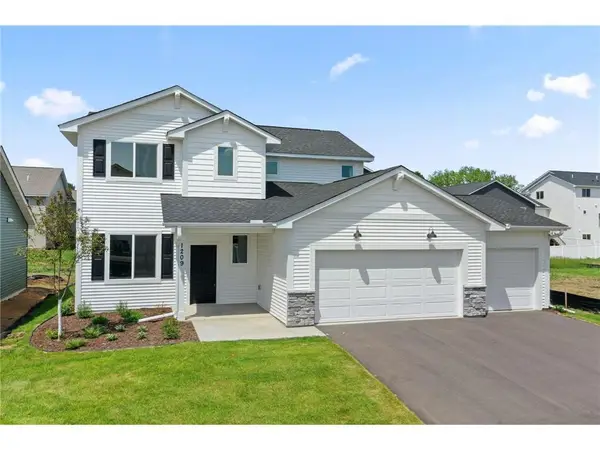 $429,900Active3 beds 3 baths2,044 sq. ft.
1209 Marlene Avenue, River Falls, WI 54022
MLS# 7154741Listed by: NEW HOME STAR WISCONSIN - New
 $524,900Active3 beds 3 baths2,509 sq. ft.
1114 West Locust Street, River Falls, WI 54022
MLS# 7154771Listed by: NEW HOME STAR WISCONSIN - New
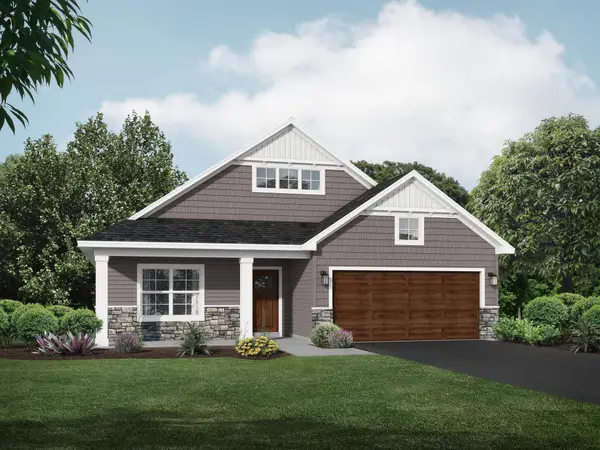 $469,900Active3 beds 2 baths1,794 sq. ft.
1037 E Meadowsweet Drive, River Falls, WI 54022
MLS# 7150182Listed by: JPW REALTY - New
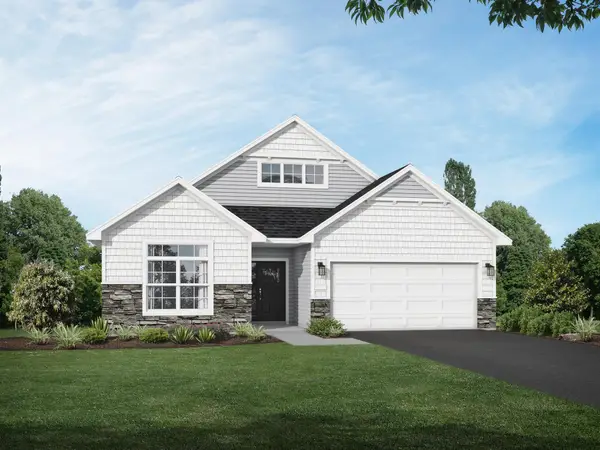 $499,900Active2 beds 2 baths1,948 sq. ft.
1055 E Meadowsweet Drive, River Falls, WI 54022
MLS# 7150183Listed by: JPW REALTY - New
 $557,000Active2 beds 3 baths1,704 sq. ft.
N7767 1185th Street, River Falls, WI 54022
MLS# 7153602Listed by: EXP REALTY, LLC


Protect your home and budget from life's surprises with an Assurant Home Warranty, backed by a partner that supports you through every step of homeownership. Explore Plans.
© 2023 - 2026 ERA Franchise Systems LLC. All rights reserved. ERA Franchise Systems LLC fully supports the principles of the Fair Housing Act and the Equal Opportunity Act. ERA, ERA Real Estate powered, and their respective logos are registered service marks of ERA Franchise Systems LLC. Each office is independently owned and operated.