
2711 Hilltop Lane, River Falls, WI 54022
Local realty services provided by:ERA Gillespie Real Estate
2711 Hilltop Lane,River Falls, WI 54022
$274,000
- 2 Beds
- 2 Baths
- - sq. ft.
- Single family
- Sold
Listed by: becky miller
Office: coldwell banker realty
MLS#:7074514
Source:NSMLS
Sorry, we are unable to map this address
Price summary
- Price:$274,000
About this home
Investors, flippers, and value-add buyers — this is the one you’ve been waiting for. A true Handyman Special in the sought-after Highview Meadows neighborhood of River Falls, priced for immediate action and loaded with upside.
This property needs renovation, but the fundamentals are here: an open main-floor layout with vaulted ceilings, a kitchen island, a four-season sunroom, two main-floor bedrooms, and two bathrooms. The lower level is already partially framed and sheet-rocked, giving you a head start on adding square footage, a future bedroom, or a bathroom. The attached 3-car garage adds strong resale appeal and storage flexibility.
Inside, nearly every surface is ready for replacement—flooring, trim, paint, and more—making this a clean slate for a cosmetic overhaul. The layout lends itself to efficient updates, and the neighborhood supports strong values, making this an ideal project for anyone looking to force appreciation quickly. The potential here is endless!
Highview Meadows homes rarely hit the market, and demand in this area remains strong thanks to nearby parks, trails, golfing, and quick access to downtown River Falls. Whether you’re flipping, holding as a rental, or building equity through renovation, this property offers the kind of margin potential that doesn’t come around often.
Home is being sold strictly As-Is. Seller will make no repairs. Priced accordingly...
Contact an agent
Home facts
- Year built:2008
- Subdivision & Development:Highview Mdws
- Listing ID #:7074514
- Added:105 day(s) ago
- Updated:September 04, 2026 at 01:43 AM
Rooms and interior
- Bedrooms:2
- Total bathrooms:2
- Full bathrooms:1
- Dining Description:Informal Dining Room
- Bathrooms Description:Main Floor Full Bath, Rough In
- Kitchen Description:Dishwasher, Disposal, Microwave, Range, Refrigerator, Stainless Steel Appliances
- Basement:Yes
- Basement Description:Drain Tiled, Egress Window(s), Partially Finished
Heating and cooling
- Cooling:Central Air
- Heating:Forced Air
- Central air:Yes
Structure and exterior
- Roof:Age Over 8 Years, Asphalt
- Year built:2008
- Construction Materials:Block
- Levels:Bi/Split Level
Utilities
- Water:City Water - Connected
- Sewer:City Sewer - Connected
Finances and disclosures
- Price:$274,000
- Tax amount:$4,982 (2025)
Features and amenities
- Appliances:Disposal, Microwave, Range, Refrigerator, Stainless Steel Appliances, Washer, Water Softener Owned
- Laundry features:Dryer, Washer
- Amenities:Water Softener Owned
Parking
- Parking description:Attached Garage, Concrete
- Garage:Yes
- Garage spaces:3
New listings near 2711 Hilltop Lane
- Coming Soon
 $500,000Coming Soon3 beds 3 baths1,799 sq. ft.
1238 Compton Avenue, River Falls, WI 54022
MLS# 7132502Listed by: REALTY ONE GROUP SIMPLIFIED - Coming Soon
 $1,750,000Coming Soon4 beds 3 baths2,892 sq. ft.
1157 River Drive, River Falls, WI 54022
MLS# 7124851Listed by: EDINA REALTY, INC.  $456,350Pending2 beds 2 baths1,597 sq. ft.
1484 Anchor Avenue, River Falls, WI 54022
MLS# 7136279Listed by: EDINA REALTY, INC.- New
 $499,900Active5 beds 4 baths3,172 sq. ft.
2757 Morningside Avenue, River Falls, WI 54022
MLS# 7125847Listed by: COLDWELL BANKER REALTY - New
 $540,000Active3 beds 3 baths2,159 sq. ft.
3177 Kingston Street, River Falls, WI 54022
MLS# 7136041Listed by: EDINA REALTY, INC. - DULUTH - New
 $429,900Active3 beds 2 baths1,611 sq. ft.
1785 Morning Glory Drive, River Falls, WI 54022
MLS# 7134699Listed by: PROPERTY EXECUTIVES REALTY - New
 $310,000Active3 beds 2 baths1,265 sq. ft.
1339 Oak Street, River Falls, WI 54022
MLS# 7135016Listed by: KRIS LINDAHL REAL ESTATE - New
 $459,900Active3 beds 2 baths1,794 sq. ft.
1037 E Meadowsweet Drive, River Falls, WI 54022
MLS# 7134485Listed by: JPW REALTY - New
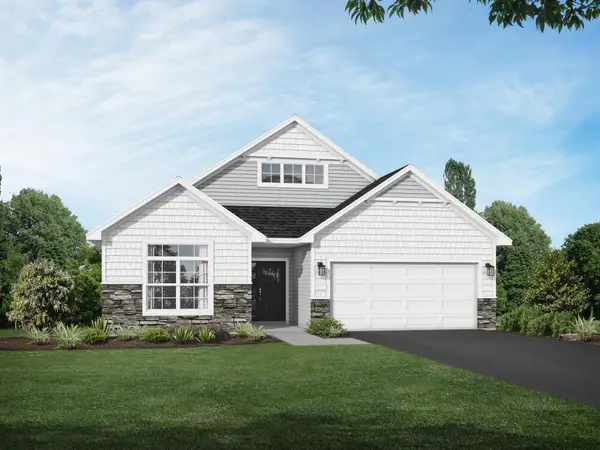 $489,900Active2 beds 2 baths1,948 sq. ft.
1055 E Meadowsweet Drive, River Falls, WI 54022
MLS# 7134514Listed by: JPW REALTY - New
 $521,000Active3 beds 2 baths1,754 sq. ft.
1092 Legend Lane, River Falls, WI 54022
MLS# 7133044Listed by: KELLER WILLIAMS SELECT REALTY


Protect your home and budget from life's surprises with an Assurant Home Warranty, backed by a partner that supports you through every step of homeownership. Explore Plans.
© 2023 - 2026 ERA Franchise Systems LLC. All rights reserved. ERA Franchise Systems LLC fully supports the principles of the Fair Housing Act and the Equal Opportunity Act. ERA, ERA Real Estate powered, and their respective logos are registered service marks of ERA Franchise Systems LLC. Each office is independently owned and operated.