
3129 Glasgow Street, River Falls, WI 54022
Local realty services provided by:ERA Prospera Real Estate
Listed by: anthony m lorence
Office: jason mitchell group
MLS#:7126114
Source:NSMLS
Price summary
- Price:$550,000
- Price per sq. ft.:$163.01
About this home
Welcome home to this beautifully maintained property offering a bright, open layout, stylish finishes, and plenty of space to spread out! The heart of the home features a spacious kitchen with crisp white cabinetry, stainless steel appliances, generous counter space, and a large center island with seating, all flowing seamlessly into the dining and living areas. Oversized windows fill the space with natural light, while the stone fireplace creates a warm and inviting focal point. A dedicated main-level office provides the perfect work-from-home space.
The freshly finished lower level adds even more versatile living space, perfect for a family room, home theater, game room, workout area, or entertaining. Thoughtful finishes, ample storage, and a functional floor plan make this home truly move-in ready.
Step outside to your own backyard retreat featuring a semi-inground pool, expansive patio, fenced yard, and plenty of space to relax or entertain. Whether you're hosting summer gatherings, enjoying a day by the pool, or unwinding on the patio, this backyard is built to be enjoyed. A welcoming covered front porch, attractive landscaping, and three-car garage complete the package. A fantastic combination of modern style, everyday functionality, and indoor/outdoor living—this is one you won't want to miss!...
Contact an agent
Home facts
- Year built:2019
- Subdivision & Development:Sterling Ponds
- Listing ID #:7126114
- Added:7 day(s) ago
- Updated:August 20, 2026 at 12:43 PM
Rooms and interior
- Bedrooms:3
- Total bathrooms:3
- Full bathrooms:1
- Dining Description:Kitchen/Dining Room, Living/Dining Room
- Bathrooms Description:Main Floor Full Bath
- Kitchen Description:Dishwasher, Disposal, Freezer, Microwave, Range, Refrigerator
- Basement:Yes
- Basement Description:Finished, Full
- Living area:3,036 sq. ft.
Heating and cooling
- Cooling:Central Air
- Heating:Forced Air
- Central air:Yes
Structure and exterior
- Roof:Age 8 Years or Less
- Year built:2019
- Building area:3,036 sq. ft.
- Lot area:0.2 Acres
- Lot Features:Sod Included in Price
- Levels:1 Story
Utilities
- Water:City Water - Connected
- Sewer:City Sewer - Connected
Finances and disclosures
- Price:$550,000
- Price per sq. ft.:$163.01
- Tax amount:$6,583 (2025)
Features and amenities
- Appliances:Disposal, Microwave, Range, Refrigerator
- Pool features:Above Ground, Below Ground, Heated
Parking
- Parking description:Attached Garage
- Garage:Yes
- Garage spaces:3
New listings near 3129 Glasgow Street
- Coming Soon
 $989,500Coming Soon3 beds 3 baths
N6690 870th Street, River Falls, WI 54022
MLS# 7061208Listed by: LABELLE REAL ESTATE GROUP INC - Coming SoonOpen Sat, 11am to 1pm
 $570,000Coming Soon2 beds 2 baths
206 County Road Jj, River Falls, WI 54022
MLS# 7128676Listed by: EDINA REALTY, INC. - Coming Soon
 $275,000Coming Soon2 beds 2 baths
518 N Pearl Street, River Falls, WI 54022
MLS# 7128695Listed by: EDINA REALTY, INC. - Coming Soon
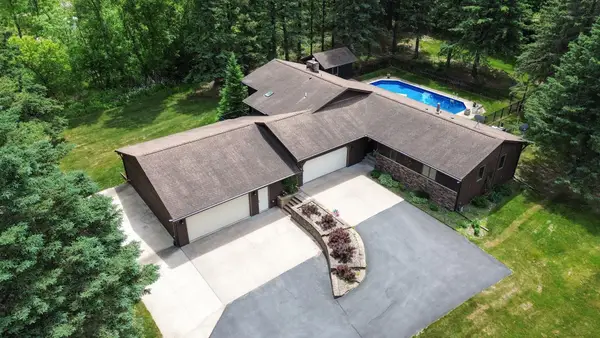 $675,000Coming Soon4 beds 3 baths
N8269 1015th Street, River Falls, WI 54022
MLS# 7120511Listed by: EDINA REALTY, INC. - New
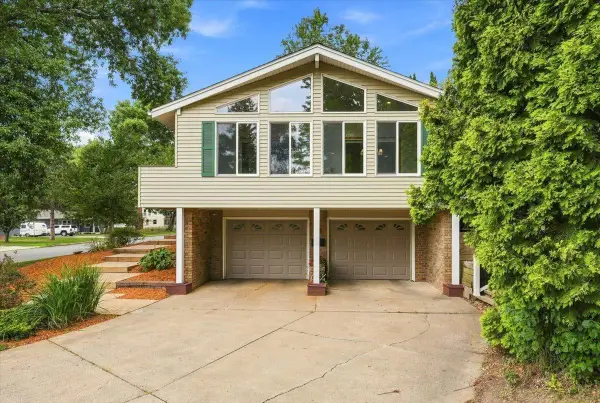 $400,000Active3 beds 2 baths1,751 sq. ft.
832 Bartosh Lane, River Falls, WI 54022
MLS# 7124698Listed by: PROPERTY EXECUTIVES REALTY - New
 $399,900Active3 beds 2 baths1,678 sq. ft.
827 Aster Avenue, River Falls, WI 54022
MLS# 7127993Listed by: JPW REALTY - New
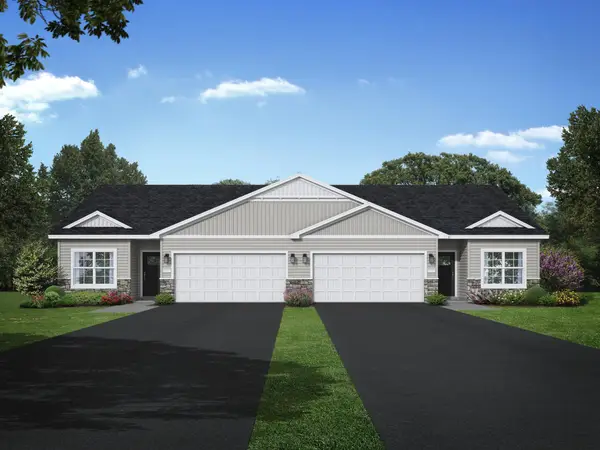 $399,900Active3 beds 2 baths1,678 sq. ft.
835 Aster Avenue, River Falls, WI 54022
MLS# 7127998Listed by: JPW REALTY - New
 $345,000Active2 beds 2 baths1,200 sq. ft.
206 W Cemetery Road, River Falls, WI 54022
MLS# 7127002Listed by: EDINA REALTY, INC. - Open Thu, 12 to 5pmNew
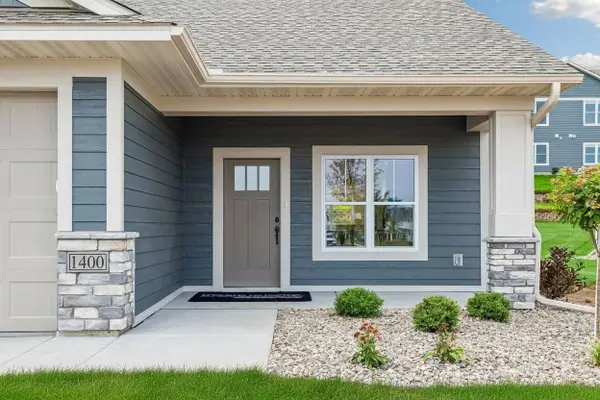 $392,325Active2 beds 2 baths1,429 sq. ft.
1400 Anchor Avenue, River Falls, WI 54022
MLS# 7126270Listed by: EDINA REALTY, INC. - Open Thu, 12 to 5pmNew
 $483,175Active2 beds 2 baths1,874 sq. ft.
2915 Thompson Drive, River Falls, WI 54022
MLS# 7126338Listed by: EDINA REALTY, INC.


Protect your home and budget from life's surprises with an Assurant Home Warranty, backed by a partner that supports you through every step of homeownership. Explore Plans.
© 2023 - 2026 ERA Franchise Systems LLC. All rights reserved. ERA Franchise Systems LLC fully supports the principles of the Fair Housing Act and the Equal Opportunity Act. ERA, ERA Real Estate powered, and their respective logos are registered service marks of ERA Franchise Systems LLC. Each office is independently owned and operated.