
3159 Glasgow Street, River Falls, WI 54022
Local realty services provided by:ERA Viking Realty
3159 Glasgow Street,River Falls, WI 54022
$520,000
- 3 Beds
- 3 Baths
- 2,133 sq. ft.
- Single family
- Coming Soon
Upcoming open houses
- Sun, Aug 2311:00 am - 01:00 pm
Listed by: samantha marks
Office: re/max advantage plus
MLS#:7128322
Source:NSMLS
Price summary
- Price:$520,000
- Price per sq. ft.:$243.79
About this home
A stunning two-story with a thoughtful floor plan- in the desirable Sterling Ponds neighborhood! Be welcomed by a spacious, open concept layout featuring a living space with stone fireplace, bright white kitchen boasting granite countertops & stainless steel appliances, & dining area. You’ll see ample entertaining space here, or move outside to the stamped patio & impressive, fully fenced backyard green space! Enjoy a functional mudroom off the garage entry, & main level office. The second level boasts three bedrooms UP, including the primary suite, upper level laundry & BONUS loft space. Opportunity awaits in the drain-tiled basement, already equipped with roughed-in bathroom plumbing & an egress window - or maybe continue use as the ultimate play space! Steps away from the neighborhood park/walking paths, & just minutes from all River Falls & Hudson have to offer…come see for yourself!
Contact an agent
Home facts
- Year built:2020
- Subdivision & Development:Sterling Ponds 1st Add
- Listing ID #:7128322
- Updated:August 20, 2026 at 10:16 PM
Rooms and interior
- Bedrooms:3
- Total bathrooms:3
- Full bathrooms:1
- Half bathrooms:1
- Dining Description:Informal Dining Room, Living/Dining Room
- Bathrooms Description:Main Floor 1/2 Bath, Upper Level Full Bath
- Kitchen Description:Dishwasher, Microwave, Range, Refrigerator
- Basement:Yes
- Basement Description:Drain Tiled, Egress Window(s), Full, Sump Pump
- Living area:2,133 sq. ft.
Heating and cooling
- Cooling:Central Air
- Heating:Fireplace(s), Forced Air
- Central air:Yes
Structure and exterior
- Roof:Age 8 Years or Less, Asphalt, Pitched
- Year built:2020
- Building area:2,133 sq. ft.
- Lot area:0.21 Acres
- Lot Features:Tree Coverage - Light
- Levels:2 Story
Utilities
- Water:City Water - Connected
- Sewer:City Sewer - Connected
Finances and disclosures
- Price:$520,000
- Price per sq. ft.:$243.79
- Tax amount:$6,489 (2025)
Features and amenities
- Appliances:Microwave, Range, Refrigerator, Washer
- Laundry features:Dryer, Washer
- Amenities:Electric Water Heater
Parking
- Parking description:Asphalt, Attached Garage, Garage Door Opener
- Garage:Yes
- Garage spaces:2
New listings near 3159 Glasgow Street
- Coming Soon
 $989,500Coming Soon3 beds 3 baths4,092 sq. ft.
N6690 870th Street, River Falls, WI 54022
MLS# 7061208Listed by: LABELLE REAL ESTATE GROUP INC - Coming SoonOpen Sat, 11am to 1pm
 $570,000Coming Soon2 beds 2 baths2,008 sq. ft.
206 County Road Jj, River Falls, WI 54022
MLS# 7128676Listed by: EDINA REALTY, INC. - Coming SoonOpen Sat, 11am to 1pm
 $275,000Coming Soon2 beds 2 baths1,295 sq. ft.
518 N Pearl Street, River Falls, WI 54022
MLS# 7128695Listed by: EDINA REALTY, INC. - Coming Soon
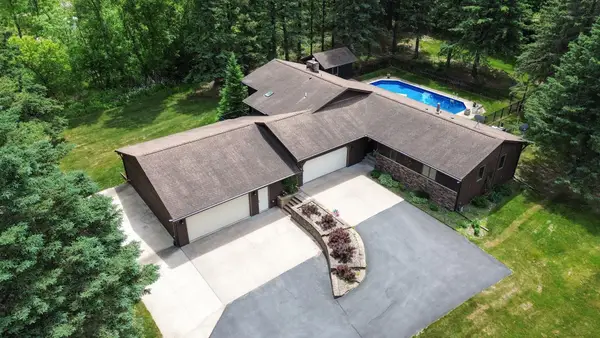 $675,000Coming Soon4 beds 3 baths2,750 sq. ft.
N8269 1015th Street, River Falls, WI 54022
MLS# 7120511Listed by: EDINA REALTY, INC. - Open Sat, 10am to 12pmNew
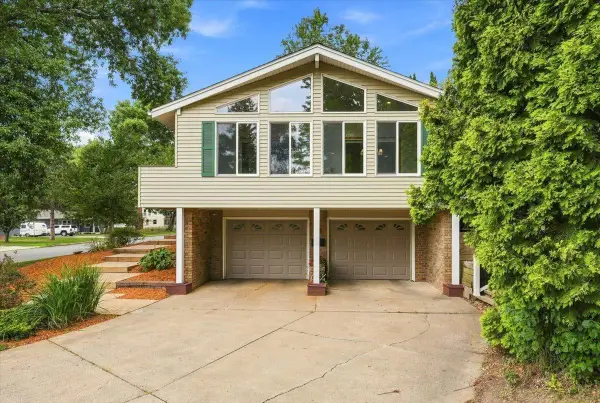 $400,000Active3 beds 2 baths1,751 sq. ft.
832 Bartosh Lane, River Falls, WI 54022
MLS# 7124698Listed by: PROPERTY EXECUTIVES REALTY - New
 $399,900Active3 beds 2 baths1,678 sq. ft.
827 Aster Avenue, River Falls, WI 54022
MLS# 7127993Listed by: JPW REALTY - New
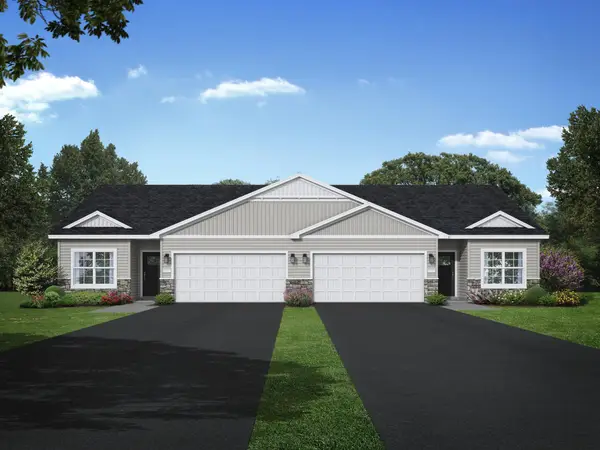 $399,900Active3 beds 2 baths1,678 sq. ft.
835 Aster Avenue, River Falls, WI 54022
MLS# 7127998Listed by: JPW REALTY - New
 $345,000Active2 beds 2 baths1,200 sq. ft.
206 W Cemetery Road, River Falls, WI 54022
MLS# 7127002Listed by: EDINA REALTY, INC. - Open Fri, 12 to 5pmNew
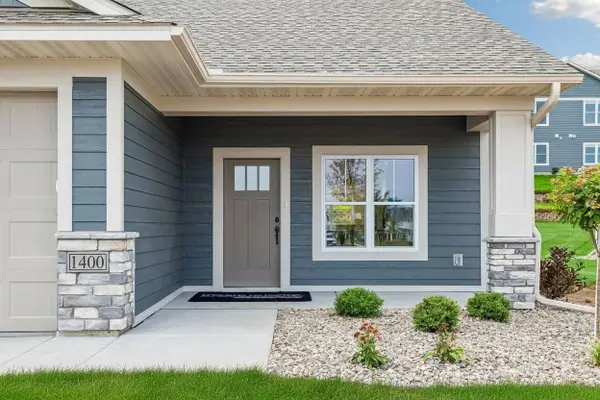 $392,325Active2 beds 2 baths1,429 sq. ft.
1400 Anchor Avenue, River Falls, WI 54022
MLS# 7126270Listed by: EDINA REALTY, INC.


Protect your home and budget from life's surprises with an Assurant Home Warranty, backed by a partner that supports you through every step of homeownership. Explore Plans.
© 2023 - 2026 ERA Franchise Systems LLC. All rights reserved. ERA Franchise Systems LLC fully supports the principles of the Fair Housing Act and the Equal Opportunity Act. ERA, ERA Real Estate powered, and their respective logos are registered service marks of ERA Franchise Systems LLC. Each office is independently owned and operated.