
330 W Park Street, River Falls, WI 54022
Local realty services provided by:ERA Gillespie Real Estate
Listed by: kieran houlahan
Office: re/max advantage plus
MLS#:7120831
Source:NSMLS
Price summary
- Price:$400,000
- Price per sq. ft.:$148.81
About this home
Turnkey, remodeled 4-level split in an unbeatable River Falls location! Perfectly positioned between Main Street, Lake Louise, and the Kinnickinnic River, this immaculate home offers the ideal blend of convenience, recreation, and privacy. Located directly across from Glen Park—enjoy immediate access to a swimming pool, soccer fields, biking paths, pickleball courts, creeks, and scenic trails—and just a short stroll to the university campus. WOW!
Inside, you’ll find a thoughtfully updated layout featuring 4 bedrooms (3 on one level) and 2 bathrooms, including a spa-like suite with a whirlpool tub and stunning corner picture window—your own private retreat.
The heavy lifting has already been done for you here—new roof in 2024, updated 200-amp electrical, and low-maintenance vinyl siding and windows ensuring style with reliability. Plus, a second water heater means no waiting when it’s time to unwind.
Step outside to a refreshed outdoor space featuring new pavers, updated landscaping, freshly trimmed trees, and a new vinyl privacy fence—creating the perfect setting for entertaining, relaxing, or letting the dogs roam.
Car enthusiasts and hobbyists will love the oversized 30-ft deep garage, offering exceptional storage and workspace.
Immaculate, remodeled, and truly move-in ready—this is a rare opportunity in one of River Falls’ most desirable locations. Schedule your showing today!...
Contact an agent
Home facts
- Year built:1963
- Subdivision & Development:Bartosh Park View Add
- Listing ID #:7120831
- Added:12 day(s) ago
- Updated:August 20, 2026 at 12:10 PM
Rooms and interior
- Bedrooms:4
- Total bathrooms:2
- Full bathrooms:2
- Dining Description:Breakfast Area, Breakfast Bar, Informal Dining Room, Kitchen/Dining Room, Living/Dining Room
- Bathrooms Description:Bathroom Ensuite, Full Basement, Jetted Tub, Separate Shower and Tub, Upper Level Full Bath, Walk-In Shower Stall
- Kitchen Description:Dishwasher, Disposal, Microwave, Range, Refrigerator, Stainless Steel Appliances
- Basement:Yes
- Basement Description:Block, Partially Finished, Walkout
- Living area:2,064 sq. ft.
Heating and cooling
- Cooling:Central Air
- Heating:Forced Air
- Central air:Yes
Structure and exterior
- Year built:1963
- Building area:2,064 sq. ft.
- Lot area:0.3 Acres
- Lot Features:Tree Coverage - Light
- Construction Materials:Block
- Levels:4 or More Level Split
Utilities
- Water:City Water - Connected
- Sewer:City Sewer - Connected
Finances and disclosures
- Price:$400,000
- Price per sq. ft.:$148.81
- Tax amount:$6,533 (2026)
Features and amenities
- Appliances:Disposal, Microwave, Range, Refrigerator, Stainless Steel Appliances, Washer, Water Softener Owned
- Laundry features:Dryer, Washer
- Amenities:Electric Water Heater, Water Softener Owned
Parking
- Parking description:Attached Garage, Concrete, Garage Door Opener
- Garage:Yes
- Garage spaces:2
New listings near 330 W Park Street
- Coming Soon
 $989,500Coming Soon3 beds 3 baths
N6690 870th Street, River Falls, WI 54022
MLS# 7061208Listed by: LABELLE REAL ESTATE GROUP INC - Coming SoonOpen Sat, 11am to 1pm
 $570,000Coming Soon2 beds 2 baths
206 County Road Jj, River Falls, WI 54022
MLS# 7128676Listed by: EDINA REALTY, INC. - Coming Soon
 $275,000Coming Soon2 beds 2 baths
518 N Pearl Street, River Falls, WI 54022
MLS# 7128695Listed by: EDINA REALTY, INC. - Coming Soon
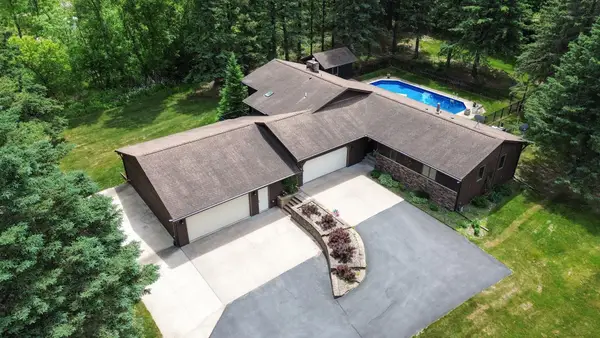 $675,000Coming Soon4 beds 3 baths
N8269 1015th Street, River Falls, WI 54022
MLS# 7120511Listed by: EDINA REALTY, INC. - New
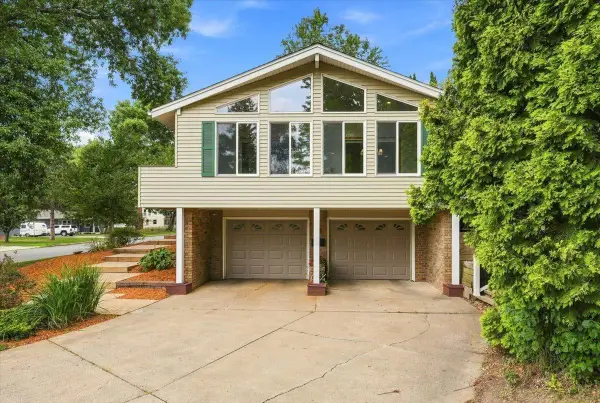 $400,000Active3 beds 2 baths1,751 sq. ft.
832 Bartosh Lane, River Falls, WI 54022
MLS# 7124698Listed by: PROPERTY EXECUTIVES REALTY - New
 $399,900Active3 beds 2 baths1,678 sq. ft.
827 Aster Avenue, River Falls, WI 54022
MLS# 7127993Listed by: JPW REALTY - New
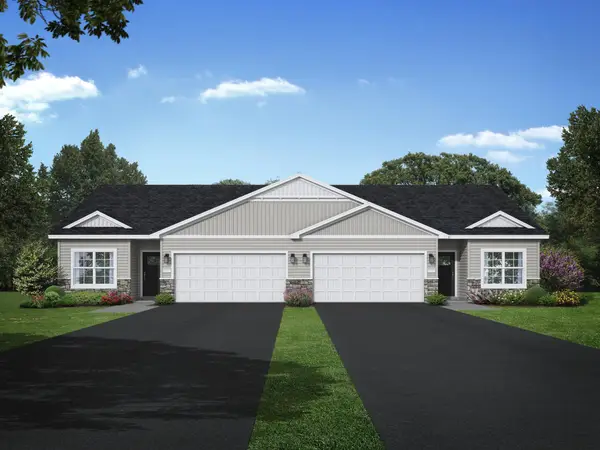 $399,900Active3 beds 2 baths1,678 sq. ft.
835 Aster Avenue, River Falls, WI 54022
MLS# 7127998Listed by: JPW REALTY - New
 $345,000Active2 beds 2 baths1,200 sq. ft.
206 W Cemetery Road, River Falls, WI 54022
MLS# 7127002Listed by: EDINA REALTY, INC. - Open Thu, 12 to 5pmNew
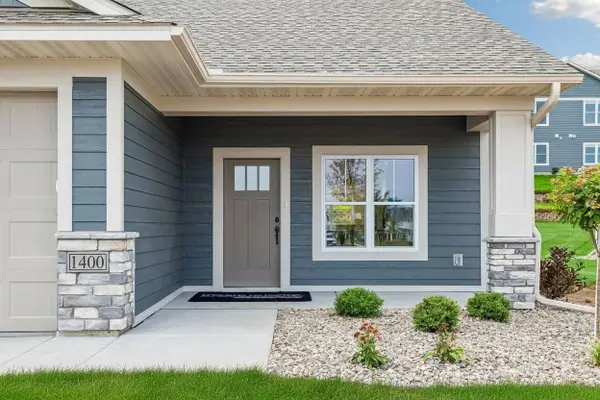 $392,325Active2 beds 2 baths1,429 sq. ft.
1400 Anchor Avenue, River Falls, WI 54022
MLS# 7126270Listed by: EDINA REALTY, INC. - Open Thu, 12 to 5pmNew
 $483,175Active2 beds 2 baths1,874 sq. ft.
2915 Thompson Drive, River Falls, WI 54022
MLS# 7126338Listed by: EDINA REALTY, INC.


Protect your home and budget from life's surprises with an Assurant Home Warranty, backed by a partner that supports you through every step of homeownership. Explore Plans.
© 2023 - 2026 ERA Franchise Systems LLC. All rights reserved. ERA Franchise Systems LLC fully supports the principles of the Fair Housing Act and the Equal Opportunity Act. ERA, ERA Real Estate powered, and their respective logos are registered service marks of ERA Franchise Systems LLC. Each office is independently owned and operated.