
415 N Fremont Street, River Falls, WI 54022
Local realty services provided by:ERA Prospera Real Estate
415 N Fremont Street,River Falls, WI 54022
$314,900
- 2 Beds
- 2 Baths
- 1,578 sq. ft.
- Single family
- Pending
Listed by: erik laing
Office: creek realty
MLS#:7110657
Source:NSMLS
Price summary
- Price:$314,900
- Price per sq. ft.:$128.53
About this home
This charming home is just blocks from downtown River Falls and the Kinnickinnic river. Updated siding and roof as well as many interior improvements make this a home a must-see. Large east facing windows on the front of the home allow great natural light and mature tree cover provides a mixture of shade and sun. One feature not commonly seen in this style of home is the in-ground pool in the backyard. Two bedrooms up and one bedroom downstairs provide plenty of opportunity to configure this home for your needs. Enjoy the back patio with hot tub and pool throughout the seasons. A large storage shed in the backyard is perfect for storing pool toys and a cedar privacy fence surrounding the pool make the backyard your own private oasis.
Contact an agent
Home facts
- Year built:1972
- Listing ID #:7110657
- Added:3 day(s) ago
- Updated:July 20, 2026 at 08:34 AM
Rooms and interior
- Bedrooms:2
- Total bathrooms:2
- Full bathrooms:1
- Half bathrooms:1
- Dining Description:Eat In Kitchen
- Bathrooms Description:1/2 Basement, Main Floor Full Bath
- Kitchen Description:Microwave, Range, Refrigerator
- Basement:Yes
- Basement Description:Block, Daylight / Lookout Windows, Finished, Full
- Living area:1,578 sq. ft.
Heating and cooling
- Cooling:Central Air
- Heating:Forced Air
- Central air:Yes
Structure and exterior
- Roof:Age 8 Years or Less
- Year built:1972
- Building area:1,578 sq. ft.
- Lot area:0.2 Acres
- Lot Features:Tree Coverage - Medium
- Construction Materials:Block
- Levels:1 Story
Utilities
- Water:City Water - Connected
- Sewer:City Sewer - Connected
Finances and disclosures
- Price:$314,900
- Price per sq. ft.:$128.53
- Tax amount:$4,124 (2025)
Features and amenities
- Appliances:Microwave, Range, Refrigerator, Washer
- Laundry features:Dryer, Washer
- Pool features:Below Ground, Outdoor
Parking
- Parking description:Attached Garage, Concrete, Insulated Garage
- Garage:Yes
- Garage spaces:2
New listings near 415 N Fremont Street
- New
 $499,900Active4 beds 3 baths2,382 sq. ft.
1217 Marlene Avenue, River Falls, WI 54022
MLS# 7112119Listed by: NEW HOME STAR WISCONSIN - New
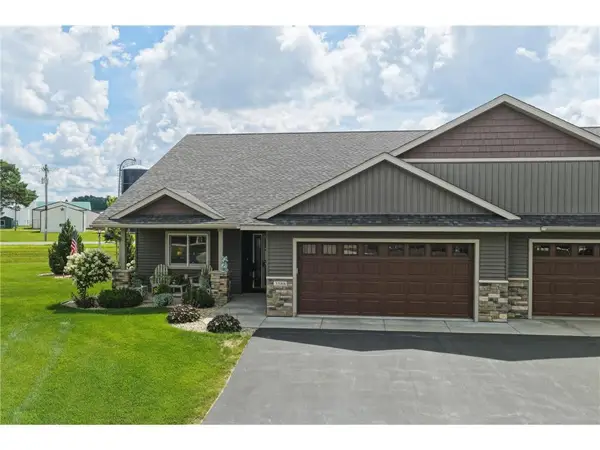 $449,900Active3 beds 2 baths1,754 sq. ft.
3588 Newcastle Drive, River Falls, WI 54022
MLS# 7109444Listed by: WESTCONSIN REALTY LLC - New
 $575,000Active4 beds 2 baths3,492 sq. ft.
N7821 1090th Street, River Falls, WI 54022
MLS# 7109716Listed by: KELLER WILLIAMS PREMIER REALTY - Coming Soon
 $960,000Coming Soon3 beds 3 baths
W12120 742nd Avenue, River Falls, WI 54022
MLS# 7105175Listed by: EDINA REALTY, INC. - New
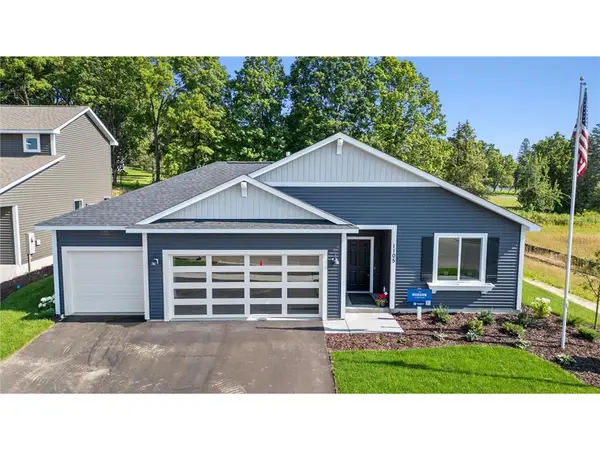 $439,900Active3 beds 2 baths1,612 sq. ft.
1105 Compton Avenue, River Falls, WI 54022
MLS# 7096494Listed by: NEW HOME STAR WISCONSIN - New
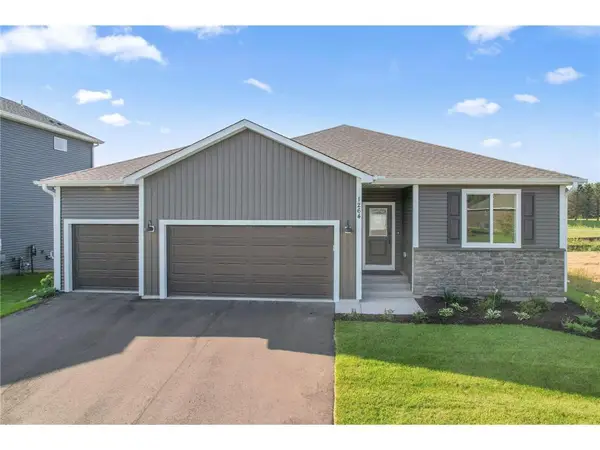 $464,900Active3 beds 2 baths1,672 sq. ft.
1247 Marlene Avenue, River Falls, WI 54022
MLS# 7106840Listed by: NEW HOME STAR WISCONSIN - New
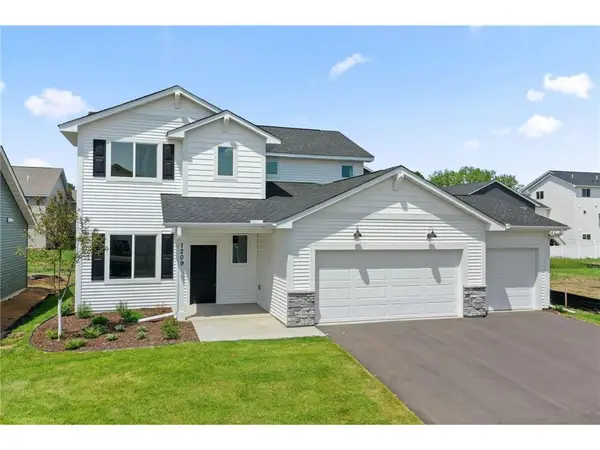 $449,900Active3 beds 3 baths2,044 sq. ft.
1209 Marlene Avenue, River Falls, WI 54022
MLS# 7106844Listed by: NEW HOME STAR WISCONSIN - New
 $545,000Active5 beds 2 baths2,805 sq. ft.
N7992 988th Street, River Falls, WI 54022
MLS# 7106928Listed by: KELLER WILLIAMS INTEGRITY WI/MN - New
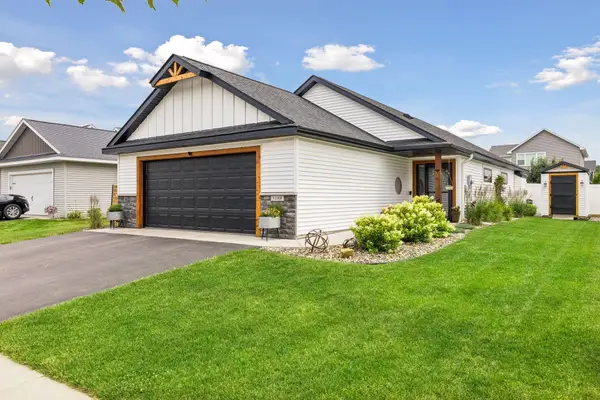 $419,900Active3 beds 2 baths1,417 sq. ft.
3188 Newcastle Drive, River Falls, WI 54022
MLS# 7092075Listed by: REALTY ONE GROUP SIMPLIFIED


Protect your home and budget from life's surprises with an Assurant Home Warranty, backed by a partner that supports you through every step of homeownership. Explore Plans.
© 2023 - 2026 ERA Franchise Systems LLC. All rights reserved. ERA Franchise Systems LLC fully supports the principles of the Fair Housing Act and the Equal Opportunity Act. ERA, ERA Real Estate powered, and their respective logos are registered service marks of ERA Franchise Systems LLC. Each office is independently owned and operated.