
643 Pine Ridge Terrace, River Falls, WI 54022
Local realty services provided by:ERA Gillespie Real Estate
643 Pine Ridge Terrace,River Falls, WI 54022
$399,000
- 3 Beds
- 2 Baths
- 1,950 sq. ft.
- Single family
- Active
Upcoming open houses
- Thu, Oct 2904:00 pm - 07:00 pm
- Sun, Nov 0110:00 am - 02:00 pm
Listed by: elijah land, doyle r. land, jr
Office: realty executives top results
MLS#:7164418
Source:NSMLS
Price summary
- Price:$399,000
- Price per sq. ft.:$204.62
About this home
Beautifully updated and framed by mature trees, this spacious three-level split delivers inviting curb appeal, comfortable living, and a convenient River Falls location. A welcoming covered front porch with new concrete sets the tone, while the refreshed entryway makes a memorable first impression. Updates throughout the bedrooms, living room, lower level, and main bathroom bring a fresh, cohesive feel, with flexible spaces to gather, unwind, or entertain. Recent improvements include a new roof in 2022, new gutters, and fresh paint, while the heated garage adds everyday comfort through Wisconsin winters. Outside, the beautiful lot and established trees create a setting you’ll love coming home to. Enjoy a quiet neighborhood near downtown, golf, the university, and convenient highway access. Space, thoughtful updates, and a beautiful setting—this home deserves a spot on your must-see list!
(Agent to verify all measurements)
Contact an agent
Home facts
- Year built:1983
- Subdivision & Development:Collins Add
- Listing ID #:7164418
- Added:3 day(s) ago
- Updated:October 27, 2026 at 02:00 PM
Rooms and interior
- Bedrooms:3
- Total bathrooms:2
- Full bathrooms:1
- Kitchen Description:Dishwasher, Disposal, Exhaust Fan, Microwave, Range, Refrigerator
- Basement:Yes
- Basement Description:Daylight / Lookout Windows, Egress Window(s), Finished
- Living area:1,950 sq. ft.
Heating and cooling
- Cooling:Central Air
- Heating:Forced Air
- Central air:Yes
Structure and exterior
- Roof:Age 8 Years or Less, Asphalt
- Year built:1983
- Building area:1,950 sq. ft.
- Lot area:0.27 Acres
- Levels:3 Level Split
Utilities
- Water:City Water - Connected
- Sewer:City Sewer - Connected
Finances and disclosures
- Price:$399,000
- Price per sq. ft.:$204.62
- Tax amount:$6,023 (2026)
Features and amenities
- Appliances:Disposal, Exhaust Fan, Microwave, Range, Refrigerator
- Laundry features:Dryer
- Amenities:Gas Water Heater
Parking
- Parking description:Attached Garage
- Garage:Yes
- Garage spaces:2
New listings near 643 Pine Ridge Terrace
- New
 $199,000Active3.93 Acres
TBD Highway 65, River Falls, WI 54022
MLS# 7164359Listed by: PROPERTY EXECUTIVES REALTY - New
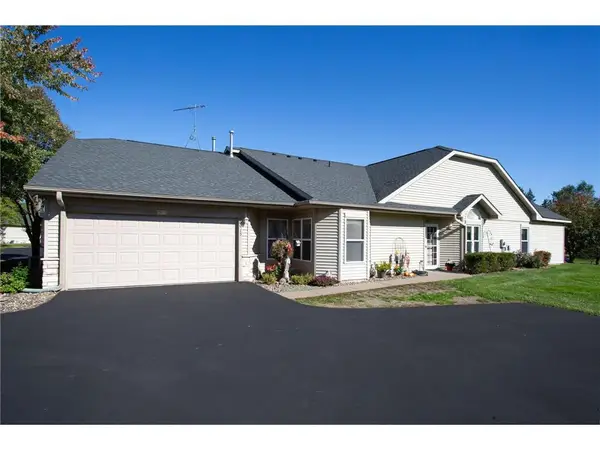 $335,000Active2 beds 2 baths1,429 sq. ft.
700 Leroy Lane #15, River Falls, WI 54022
MLS# 7163836Listed by: EDINA REALTY, INC. - New
 $329,900Active3 beds 2 baths1,708 sq. ft.
614 N Pearl Street, River Falls, WI 54022
MLS# 7163266Listed by: HOMECOIN.COM - New
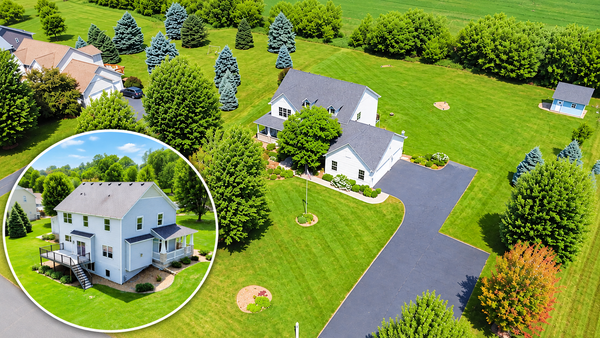 $685,000Active5 beds 4 baths3,840 sq. ft.
646 Tribute Parkway, River Falls, WI 54022
MLS# 7162704Listed by: EDINA REALTY, INC. - New
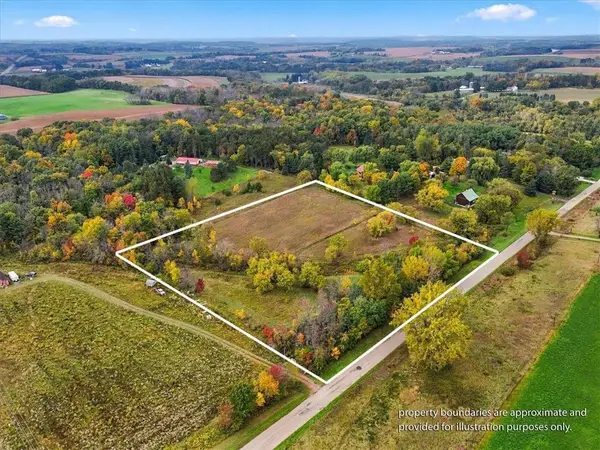 $165,000Active4.98 Acres
N8521 690th Street, River Falls, WI 54022
MLS# 7127722Listed by: PROPERTY EXECUTIVES REALTY - New
 $210,000Active2 beds 2 baths1,248 sq. ft.
1890 Fisher Way #F, River Falls, WI 54022
MLS# 7153046Listed by: EXP REALTY, LLC - New
 $775,000Active4 beds 4 baths3,149 sq. ft.
317 Sherwood Forest, River Falls, WI 54022
MLS# 7159842Listed by: COLDWELL BANKER REALTY - New
 $535,000Active3 beds 3 baths3,036 sq. ft.
3129 Glasgow Street, River Falls, WI 54022
MLS# 7161012Listed by: EXP REALTY, LLC 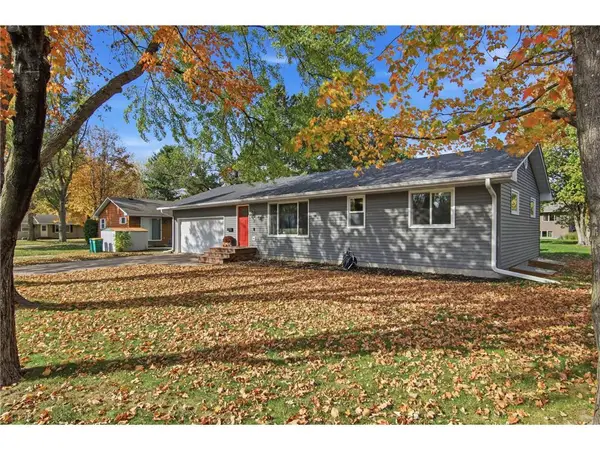 $390,000Active3 beds 2 baths2,328 sq. ft.
817 Sunset Lane, River Falls, WI 54022
MLS# 7160704Listed by: KELLER WILLIAMS PREMIER REALTY


Protect your home and budget from life's surprises with an Assurant Home Warranty, backed by a partner that supports you through every step of homeownership. Explore Plans.
© 2023 - 2026 ERA Franchise Systems LLC. All rights reserved. ERA Franchise Systems LLC fully supports the principles of the Fair Housing Act and the Equal Opportunity Act. ERA, ERA Real Estate powered, and their respective logos are registered service marks of ERA Franchise Systems LLC. Each office is independently owned and operated.