
646 Tribute Parkway, River Falls, WI 54022
Local realty services provided by:ERA Gillespie Real Estate
646 Tribute Parkway,River Falls, WI 54022
$695,000
- 5 Beds
- 4 Baths
- 3,840 sq. ft.
- Single family
- Active
Listed by: jennifer martin
Office: edina realty, inc.
MLS#:7088747
Source:NSMLS
Price summary
- Price:$695,000
- Price per sq. ft.:$180.99
- Monthly HOA dues:$10.42
About this home
BACK ON THE MARKET! Buyer's financing fell through— no fault of the home!
Your opportunity to own this PRE-INSPECTED and beautifully maintained, two story, 5-bedroom, 4-bath home in River Falls’ highly sought-after Tribute neighborhood. A welcoming south-facing front porch and vibrant perennial gardens create a beautiful first impression, while the 10-zone irrigation system makes caring for the nearly one-acre lot easy. Inside, you’ll find hardwood floors, a cozy living-room fireplace and a thoughtfully designed kitchen with a walk-in pantry, breakfast island and dining area. Step directly onto the maintenance-free deck for effortless outdoor dining and entertaining. Four bedrooms are conveniently located upstairs, including a spacious primary suite with a large walk-in closet and private bath featuring double sinks and a walk-in shower. The finished lower level is ready for game days and gatherings with a generous family room, custom wet bar and billiards area, plus plenty of storage. A heated, side-load three-car garage and expertly built 16x12 garden shed provide even more room for vehicles, tools and toys. Meticulously maintained with all of the big updates done for you. This delivers the space, setting and neighborhood buyers have been waiting for. Don’t miss your second chance!...
Contact an agent
Home facts
- Year built:2004
- Subdivision & Development:Walnut Hill Farm
- Listing ID #:7088747
- Added:94 day(s) ago
- Updated:October 04, 2026 at 12:16 PM
Rooms and interior
- Bedrooms:5
- Total bathrooms:4
- Full bathrooms:3
- Half bathrooms:1
- Dining Description:Breakfast Area, Breakfast Bar, Eat In Kitchen, Informal Dining Room, Kitchen/Dining Room
- Bathrooms Description:Bathroom Ensuite, Full Basement, Main Floor 1/2 Bath, Upper Level Full Bath
- Kitchen Description:Dishwasher, Microwave, Range, Refrigerator, Stainless Steel Appliances
- Basement:Yes
- Basement Description:Daylight / Lookout Windows, Egress Window(s), Finished, Full
- Living area:3,840 sq. ft.
Heating and cooling
- Cooling:Central Air
- Heating:Forced Air
- Central air:Yes
Structure and exterior
- Roof:Age 8 Years or Less
- Year built:2004
- Building area:3,840 sq. ft.
- Lot area:1.1 Acres
- Lot Features:Tree Coverage - Light
- Exterior Features:In-Ground Sprinkler System
- Levels:2 Story
Utilities
- Water:Private, Well
- Sewer:Private Sewer, Septic System Compliant - Yes, Tank with Drainage Field
Finances and disclosures
- Price:$695,000
- Price per sq. ft.:$180.99
- Tax amount:$6,176 (2026)
Features and amenities
- Appliances:Microwave, Range, Refrigerator, Stainless Steel Appliances, Washer, Water Softener Owned
- Laundry features:Dryer, Washer
- Amenities:Air-To-Air Exchanger, ENERGY STAR Qualified Appliances, Gas Water Heater, Humidifier, Water Filtration System, Water Softener Owned
Parking
- Parking description:Asphalt, Attached Garage, Garage Door Opener, Heated Garage, Insulated Garage
- Garage:Yes
- Garage spaces:3
New listings near 646 Tribute Parkway
- Coming Soon
 $525,000Coming Soon4 beds 3 baths3,609 sq. ft.
1497 Golf View Drive, River Falls, WI 54022
MLS# 7150351Listed by: PROPERTY EXECUTIVES REALTY - New
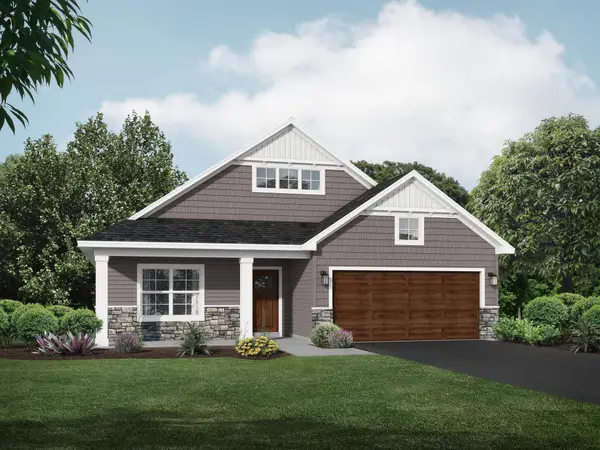 $469,900Active3 beds 2 baths1,794 sq. ft.
1037 E Meadowsweet Drive, River Falls, WI 54022
MLS# 7150182Listed by: JPW REALTY - New
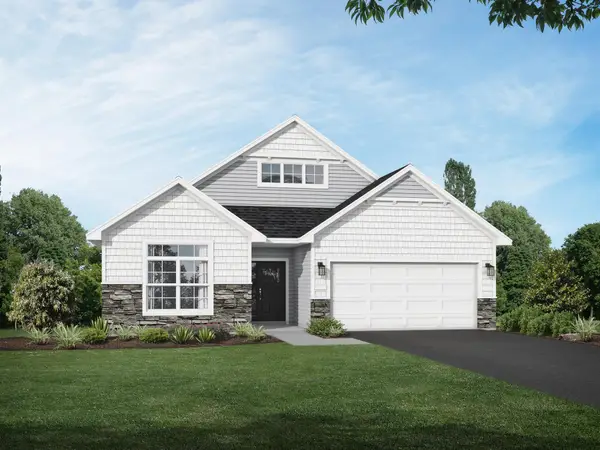 $499,900Active2 beds 2 baths1,948 sq. ft.
1055 E Meadowsweet Drive, River Falls, WI 54022
MLS# 7150183Listed by: JPW REALTY - New
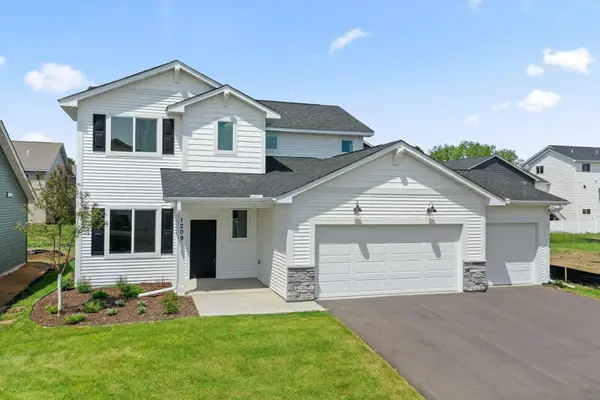 $429,900Active3 beds 3 baths2,044 sq. ft.
1209 Marlene Avenue, River Falls, WI 54022
MLS# 7154741Listed by: NEW HOME STAR WISCONSIN - New
 $557,000Active2 beds 3 baths1,704 sq. ft.
N7767 1185th Street, River Falls, WI 54022
MLS# 7153602Listed by: EXP REALTY, LLC - New
 $239,000Active2 beds 2 baths1,438 sq. ft.
3534 Sterling Heights Drive #A, River Falls, WI 54022
MLS# 7153443Listed by: KELLER WILLIAMS PREMIER REALTY - New
 $879,900Active3 beds 3 baths2,400 sq. ft.
W12621 714th Avenue, River Falls, WI 54022
MLS# 7151796Listed by: PLOETZ GROUP LLC - Open Sun, 10 to 11:30amNew
 $925,000Active3 beds 3 baths3,390 sq. ft.
W12120 742nd Avenue, River Falls, WI 54022
MLS# 7153367Listed by: EDINA REALTY, INC. - New
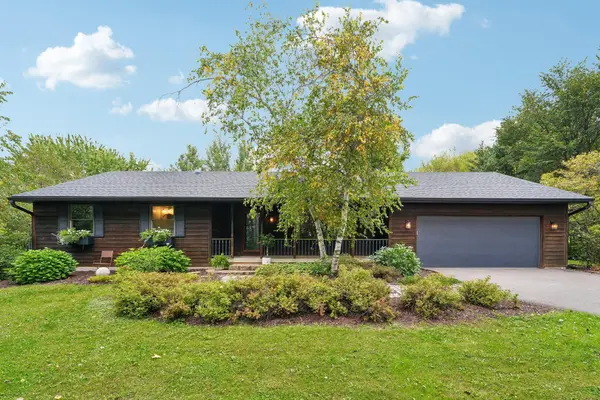 $500,000Active5 beds 3 baths2,524 sq. ft.
W10282 County Road Ff, River Falls, WI 54022
MLS# 7029589Listed by: COLDWELL BANKER REALTY - Open Sun, 11am to 12:30pmNew
 $740,000Active3 beds 3 baths2,880 sq. ft.
1234 County Road J, River Falls, WI 54022
MLS# 7144504Listed by: PROPERTY EXECUTIVES REALTY


Protect your home and budget from life's surprises with an Assurant Home Warranty, backed by a partner that supports you through every step of homeownership. Explore Plans.
© 2023 - 2026 ERA Franchise Systems LLC. All rights reserved. ERA Franchise Systems LLC fully supports the principles of the Fair Housing Act and the Equal Opportunity Act. ERA, ERA Real Estate powered, and their respective logos are registered service marks of ERA Franchise Systems LLC. Each office is independently owned and operated.