
709 N Fremont Street, River Falls, WI 54022
Local realty services provided by:ERA Viking Realty
709 N Fremont Street,River Falls, WI 54022
$395,000
- 5 Beds
- 2 Baths
- 2,251 sq. ft.
- Single family
- Active
Listed by: meghan elise porter, abby zezza
Office: real broker llc.
MLS#:7102515
Source:NSMLS
Price summary
- Price:$395,000
- Price per sq. ft.:$155.02
About this home
Move right in and enjoy this 5-bedroom, 2-bath split-level home tucked into an established River Falls neighborhood. Set on a rare 0.70-acre lot right in the heart of the city, across from the Kinnickinnic River. This home offers privacy and a setting that's hard to find.
Major updates over the past few years include a new roof (2023), furnace (2022), deck (2022), upgraded electrical panel, exterior paint, gutters, added attic and rim joist insulation, plus a new refrigerator, range, vent hood, and updated upstairs bathroom flooring.
Inside, the functional split-level layout features multiple living spaces and five bedrooms, giving you plenty of room to work from home, entertain, or simply spread out. All of this is just minutes from parks, schools, shopping, and everything River Falls has to offer.
Contact an agent
Home facts
- Year built:1971
- Listing ID #:7102515
- Added:47 day(s) ago
- Updated:August 23, 2026 at 12:07 PM
Rooms and interior
- Bedrooms:5
- Total bathrooms:2
- Full bathrooms:1
- Dining Description:Kitchen/Dining Room
- Bathrooms Description:3/4 Basement, Main Floor Full Bath
- Kitchen Description:Dishwasher, Microwave, Range, Refrigerator
- Basement:Yes
- Basement Description:Block
- Living area:2,251 sq. ft.
Heating and cooling
- Heating:Forced Air
Structure and exterior
- Roof:Age 8 Years or Less
- Year built:1971
- Building area:2,251 sq. ft.
- Lot area:0.71 Acres
- Lot Features:Tree Coverage - Medium
- Levels:Bi/Split Level
Utilities
- Water:City Water - Connected
- Sewer:City Sewer - Connected
Finances and disclosures
- Price:$395,000
- Price per sq. ft.:$155.02
- Tax amount:$3,644 (2026)
Features and amenities
- Appliances:Microwave, Range, Refrigerator, Washer
- Laundry features:Dryer, Washer
Parking
- Parking description:Attached Garage
- Garage:Yes
- Garage spaces:2
New listings near 709 N Fremont Street
- Coming Soon
 $989,500Coming Soon4 beds 3 baths4,092 sq. ft.
N6690 870th Street, River Falls, WI 54022
MLS# 7061208Listed by: LABELLE REAL ESTATE GROUP INC 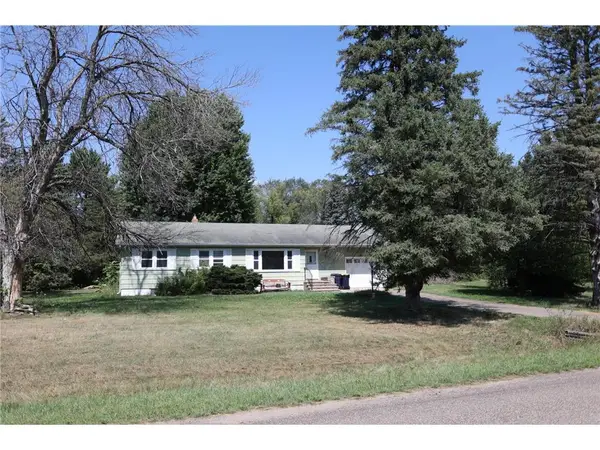 $350,000Active3 beds 2 baths1,598 sq. ft.
W9806 805th Avenue, River Falls, WI 54022
MLS# 1604407Listed by: RE/MAX SYNERGY RIVER FALLS- New
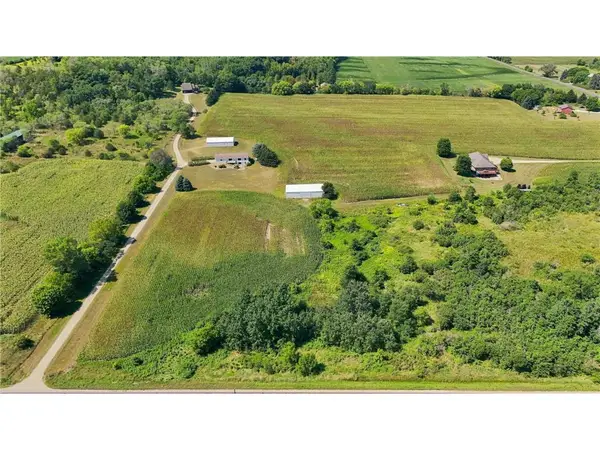 $570,000Active2 beds 2 baths2,008 sq. ft.
206 County Road JJ, River Falls, WI 54022
MLS# 7128676Listed by: EDINA REALTY, INC. - New
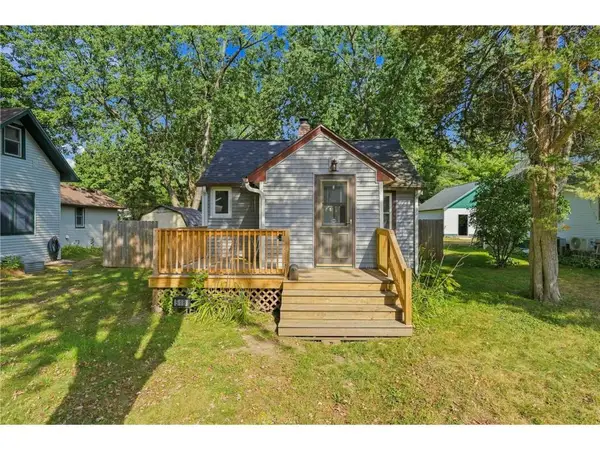 $275,000Active2 beds 2 baths1,295 sq. ft.
518 N Pearl Street, River Falls, WI 54022
MLS# 7128695Listed by: EDINA REALTY, INC. - Open Sun, 11am to 1pmNew
 $520,000Active3 beds 3 baths2,133 sq. ft.
3159 Glasgow Street, River Falls, WI 54022
MLS# 7128322Listed by: RE/MAX ADVANTAGE PLUS - New
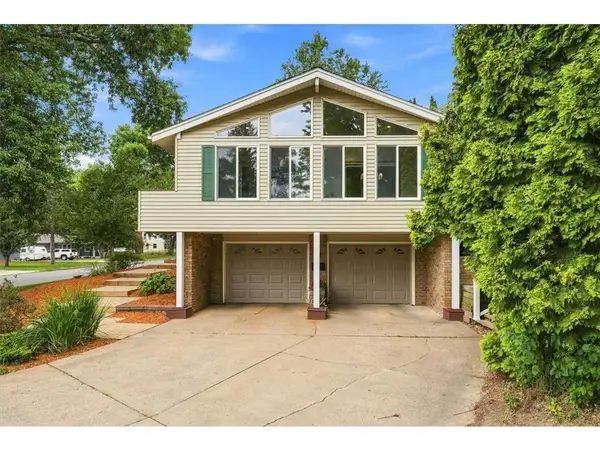 $400,000Active3 beds 2 baths1,751 sq. ft.
832 Bartosh Lane, River Falls, WI 54022
MLS# 7124698Listed by: PROPERTY EXECUTIVES REALTY - New
 $399,900Active3 beds 2 baths1,678 sq. ft.
827 Aster Avenue, River Falls, WI 54022
MLS# 7127993Listed by: JPW REALTY - New
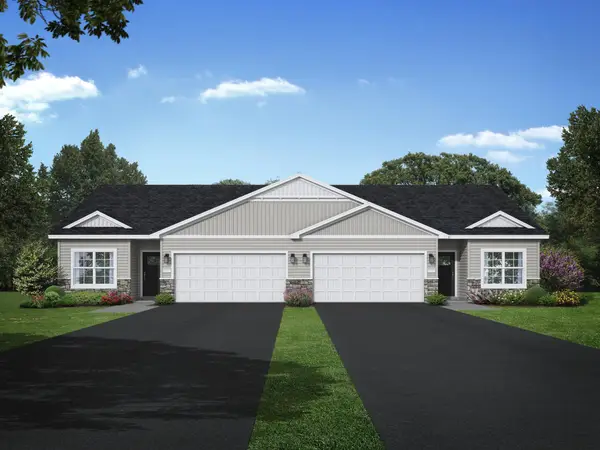 $399,900Active3 beds 2 baths1,678 sq. ft.
835 Aster Avenue, River Falls, WI 54022
MLS# 7127998Listed by: JPW REALTY - New
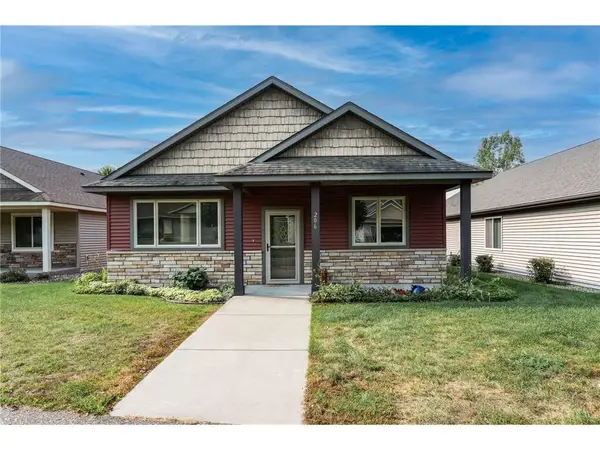 $345,000Active2 beds 2 baths1,200 sq. ft.
206 W Cemetery Road, River Falls, WI 54022
MLS# 7127002Listed by: EDINA REALTY, INC. - Open Sun, 12 to 5pmNew
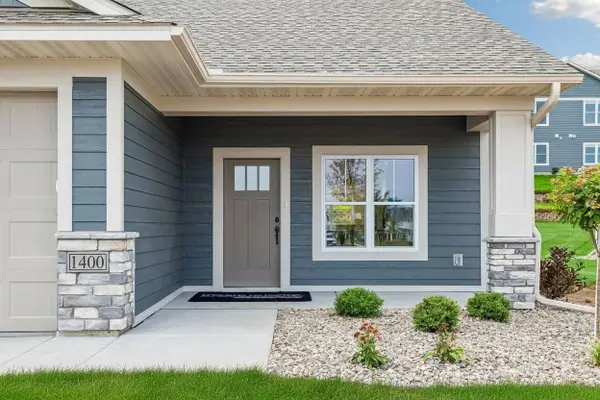 $392,325Active2 beds 2 baths1,429 sq. ft.
1400 Anchor Avenue, River Falls, WI 54022
MLS# 7126270Listed by: EDINA REALTY, INC.


Protect your home and budget from life's surprises with an Assurant Home Warranty, backed by a partner that supports you through every step of homeownership. Explore Plans.
© 2023 - 2026 ERA Franchise Systems LLC. All rights reserved. ERA Franchise Systems LLC fully supports the principles of the Fair Housing Act and the Equal Opportunity Act. ERA, ERA Real Estate powered, and their respective logos are registered service marks of ERA Franchise Systems LLC. Each office is independently owned and operated.