
N8227 1015th Street, River Falls, WI 54022
Local realty services provided by:ERA MyPro Realty
Listed by: sonja anderson
Office: property executives realty
MLS#:7116264
Source:Metro MLS
N8227 1015th Street,River Falls, WI 54022
$579,000
- 5 Beds
- 3 Baths
- 2,632 sq. ft.
- Single family
- Active
Price summary
- Price:$579,000
- Price per sq. ft.:$219.98
About this home
Welcome to your own slice of paradise in the heart of River Falls! ??? This stunning 5-bedroom, 3-bathroom home sits on 2.5 beautiful acres, offering the perfect blend of peaceful country living and modern updates. Every detail has been thoughtfully improved, making this home truly move-in ready. ? Highlights include: ? Brand-new LP siding, roof & seamless gutters ? Gorgeous professionally designed landscaping with custom retaining walls, concrete steps & premium limestone ? Heated, insulated garage with new overhead door & service entrance ? New fireplace insert for cozy Wisconsin evenings ? Added dining room window & patio door bringing in incredible natural light ? Updated plumbing with water softener & reverse osmosis system ? New laundry room pantry wall for added functionality ? New washer & dryer, refrigerator & dishwasher From the incredible curb appeal to the spacious interior, this home has been lovingly maintained and beautifully updated from top to bottom. If you've been dreaming of space, privacy, and a home where all the hard work has already been done, this is one you won't want to miss....
Contact an agent
Home facts
- Year built:1977
- Listing ID #:7116264
- Added:67 day(s) ago
- Updated:September 28, 2026 at 04:02 PM
Rooms and interior
- Bedrooms:5
- Total bathrooms:3
- Full bathrooms:3
- Flooring:Wood Floors
- Dining Description:On Main Level
- Bathrooms Description:3/4 on Lower, Full on Main
- Kitchen Description:On Main Level
- Bedroom Description:Master Bedroom On Main Level
- Basement Description:Daylight Window, Finished, Full, Full Size Windows
- Living area:2,632 sq. ft.
Heating and cooling
- Cooling:Central Air, Forced Air
- Heating:Forced Air, Natural Gas
Structure and exterior
- Roof:Shingle
- Year built:1977
- Building area:2,632 sq. ft.
- Lot area:2.5 Acres
- Lot Features:Wooded
- Architectural Style:Split entry
- Construction Materials:Vinyl
- Exterior Features:Patio, Porch
Utilities
- Water:Well
Finances and disclosures
- Price:$579,000
- Price per sq. ft.:$219.98
- Tax amount:$6,505 (2026)
Features and amenities
- Appliances:Washer
- Laundry features:Washer
- Amenities:_fea_wood Trim
- Pool features:Inground Pool
Parking
- Parking description:Garage - Attached
- Garage spaces:2
New listings near N8227 1015th Street
- Coming Soon
 $525,000Coming Soon4 beds 3 baths3,609 sq. ft.
1497 Golf View Drive, River Falls, WI 54022
MLS# 7150351Listed by: PROPERTY EXECUTIVES REALTY - New
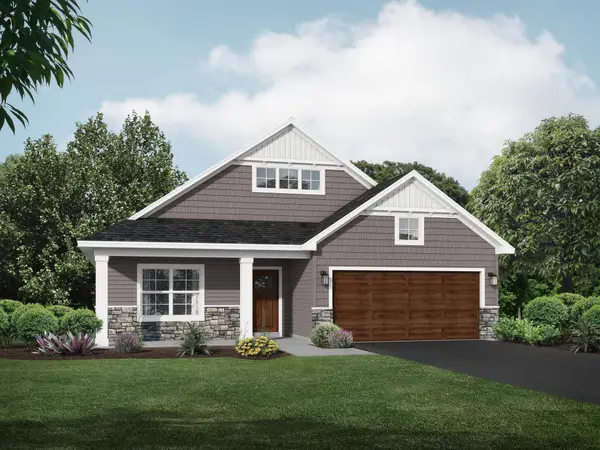 $469,900Active3 beds 2 baths1,794 sq. ft.
1037 E Meadowsweet Drive, River Falls, WI 54022
MLS# 7150182Listed by: JPW REALTY - New
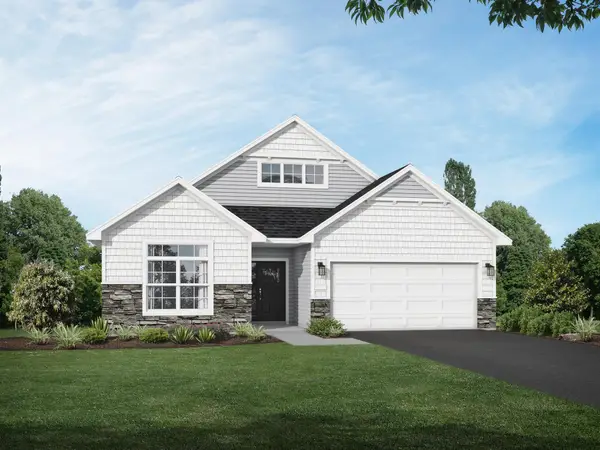 $499,900Active2 beds 2 baths1,948 sq. ft.
1055 E Meadowsweet Drive, River Falls, WI 54022
MLS# 7150183Listed by: JPW REALTY - New
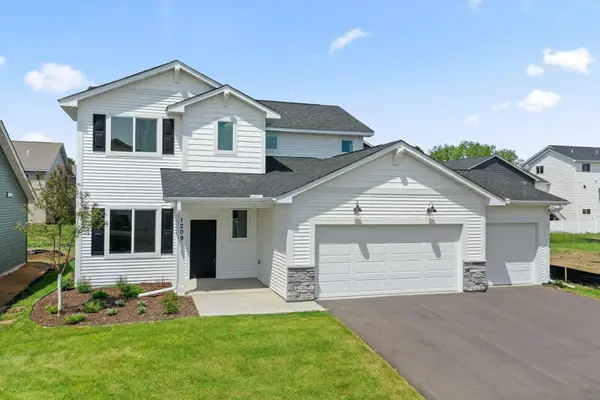 $429,900Active3 beds 3 baths2,044 sq. ft.
1209 Marlene Avenue, River Falls, WI 54022
MLS# 7154741Listed by: NEW HOME STAR WISCONSIN - New
 $557,000Active2 beds 3 baths1,704 sq. ft.
N7767 1185th Street, River Falls, WI 54022
MLS# 7153602Listed by: EXP REALTY, LLC - New
 $239,000Active2 beds 2 baths1,438 sq. ft.
3534 Sterling Heights Drive #A, River Falls, WI 54022
MLS# 7153443Listed by: KELLER WILLIAMS PREMIER REALTY - New
 $879,900Active3 beds 3 baths2,400 sq. ft.
W12621 714th Avenue, River Falls, WI 54022
MLS# 7151796Listed by: PLOETZ GROUP LLC - Open Sun, 10 to 11:30amNew
 $925,000Active3 beds 3 baths3,390 sq. ft.
W12120 742nd Avenue, River Falls, WI 54022
MLS# 7153367Listed by: EDINA REALTY, INC. - New
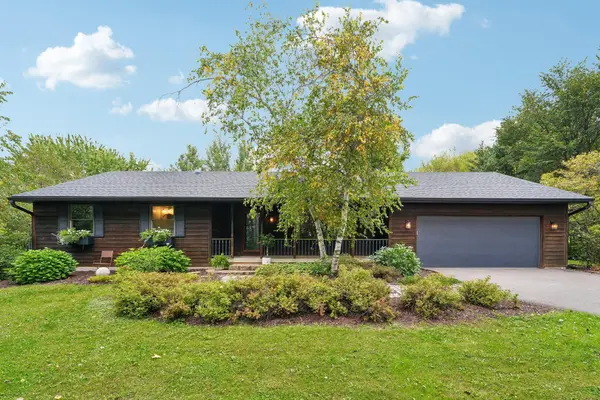 $500,000Active5 beds 3 baths2,524 sq. ft.
W10282 County Road Ff, River Falls, WI 54022
MLS# 7029589Listed by: COLDWELL BANKER REALTY - Open Sun, 11am to 12:30pmNew
 $740,000Active3 beds 3 baths2,880 sq. ft.
1234 County Road J, River Falls, WI 54022
MLS# 7144504Listed by: PROPERTY EXECUTIVES REALTY


Protect your home and budget from life's surprises with an Assurant Home Warranty, backed by a partner that supports you through every step of homeownership. Explore Plans.
© 2023 - 2026 ERA Franchise Systems LLC. All rights reserved. ERA Franchise Systems LLC fully supports the principles of the Fair Housing Act and the Equal Opportunity Act. ERA, ERA Real Estate powered, and their respective logos are registered service marks of ERA Franchise Systems LLC. Each office is independently owned and operated.