
8615 N Dean CIRCLE, River Hills, WI 53217
Local realty services provided by:ERA MyPro Realty
Listed by: quinlevan & armitage team*
Office: shorewest realtors, inc.
MLS#:1969735
Source:Metro MLS
8615 N Dean CIRCLE,River Hills, WI 53217
$4,900,000
- 8 Beds
- 10 Baths
- 9,486 sq. ft.
- Single family
- Pending
Price summary
- Price:$4,900,000
- Price per sq. ft.:$516.55
About this home
Transitional Colonial sits along the scenic Milwaukee River, offering over 7,000 square feet of exceptional living space designed for both everyday comfort and unforgettable entertaining. Featuring 8 bedrooms, 9.5 bathrooms, and a private nanny or in-law apartment, this extraordinary home impresses at every turn. The stunning kitchen flows seamlessly into the family room and sunroom, creating the true heart of the home. The luxurious primary suite offers a sitting room, spa-inspired bath, dual walk-in closets with soaring 10-foot ceilings and library ladders, plus its own laundry room. Enjoy a fully equipped fitness center, indoor basketball sport court, outdoor kitchen, riverside deck, and fire pit overlooking the beautiful Milwaukee River.
Contact an agent
Home facts
- Year built:1992
- Listing ID #:1969735
- Added:18 day(s) ago
- Updated:July 20, 2026 at 02:46 PM
Rooms and interior
- Bedrooms:8
- Total bathrooms:10
- Full bathrooms:9
- Flooring:Wood Floors
- Dining Description:On Main Level
- Bathrooms Description:Ceramic Tile, Master Bedroom Bath, Master Bedroom Bath: Tub/No Shower, Master Bedroom Bath: Walk-In Shower, Shower Stall, Shower on Lower, Tub Only
- Kitchen Description:On Main Level
- Bedroom Description:Master Bedroom On Main Level, Walk-In Closet(s)
- Basement Description:Full, Radon Mitigation System, Sump Pump
- Living area:9,486 sq. ft.
Heating and cooling
- Cooling:Central Air, Forced Air, Multiple Units
- Heating:Forced Air, Multiple Units, Natural Gas
Structure and exterior
- Year built:1992
- Building area:9,486 sq. ft.
- Lot area:4.32 Acres
- Architectural Style:Colonial
- Construction Materials:Stucco, Stucco/Slate
- Exterior Features:Deck, Patio, Sprinkler System
- Foundation Description:Block, Poured Concrete
- Levels:2 Story
Schools
- High school:Nicolet
- Elementary school:Indian Hill
Utilities
- Water:Well
- Sewer:Municipal Sewer
Finances and disclosures
- Price:$4,900,000
- Price per sq. ft.:$516.55
- Tax amount:$45,899 (2025)
Features and amenities
- Amenities:Cable/Satellite Available, Cathedral/Vaulted Ceiling, Central Vacuum, High Speed Internet, Pantry, Security System, Wet Bar
- Pool features:Sauna
Parking
- Parking description:1 Space, 3 Car Garage, Garage - Attached, Garage - Basement Access, Garage - Heated, Garage Opener Included
- Garage spaces:3
New listings near 8615 N Dean CIRCLE
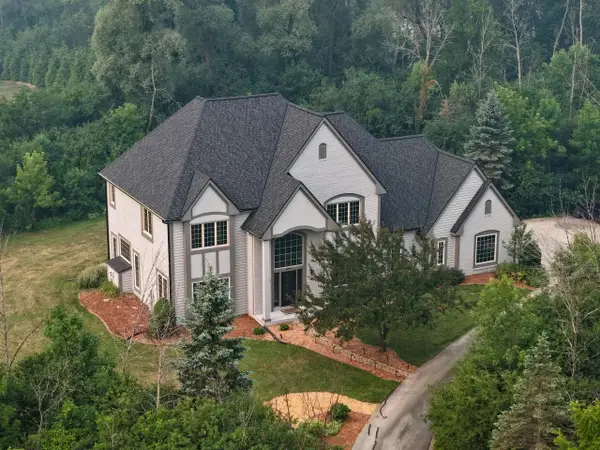 $815,000Pending4 beds 3 baths3,536 sq. ft.
1055 W Heather LANE, River Hills, WI 53217
MLS# 1972348Listed by: COMPASS RE WI-TOSA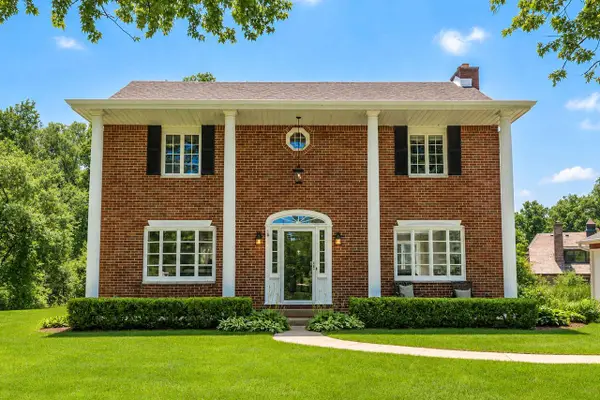 $749,000Pending4 beds 3 baths2,968 sq. ft.
1125 W Heather LANE, River Hills, WI 53217
MLS# 1971234Listed by: KELLER WILLIAMS MILWAUKEE NORTH SHORE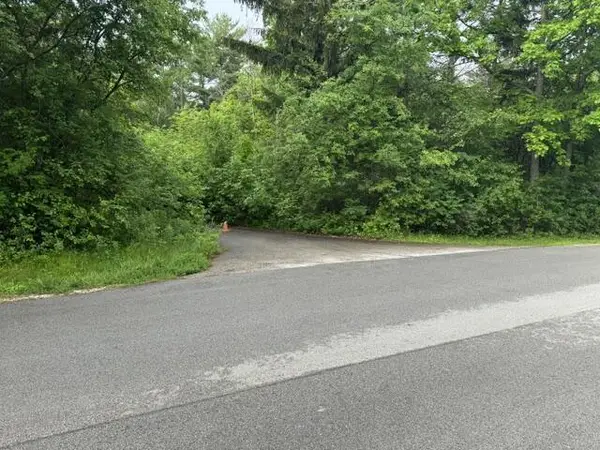 $1,499,000Active6 Acres
1745 W DEAN ROAD, River Hills, WI 53217
MLS# 1966522Listed by: SHOREWEST REALTORS, INC.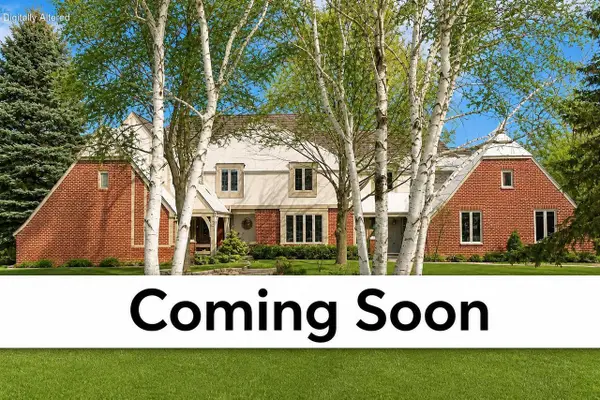 $1,095,000Active6 beds 5 baths4,218 sq. ft.
9090 N Green Brook ROAD, River Hills, WI 53217
MLS# 1962641Listed by: EQUITY WISCONSIN REAL ESTATE LLC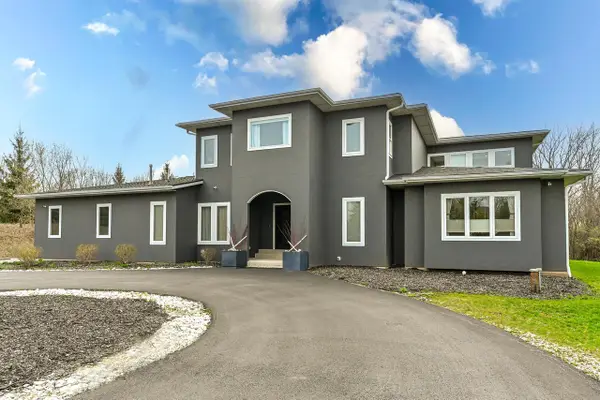 $1,999,999Active5 beds 6 baths6,400 sq. ft.
8825 N Spruce ROAD, River Hills, WI 53217
MLS# 1958616Listed by: SHOREWEST REALTORS - SOUTH METRO $879,999Active2 beds 2 baths1,994 sq. ft.
1723 N River CIRCLE, River Hills, WI 53217
MLS# 1937340Listed by: CORNERSTONE DEV OF SE WI LLC $1,099,999Pending5 beds 4 baths4,313 sq. ft.
1749 N River CIRCLE, River Hills, WI 53217
MLS# 1911168Listed by: CORNERSTONE DEV OF SE WI LLC


Protect your home and budget from life's surprises with an Assurant Home Warranty, backed by a partner that supports you through every step of homeownership. Explore Plans.
© 2023 - 2026 ERA Franchise Systems LLC. All rights reserved. ERA Franchise Systems LLC fully supports the principles of the Fair Housing Act and the Equal Opportunity Act. ERA, ERA Real Estate powered, and their respective logos are registered service marks of ERA Franchise Systems LLC. Each office is independently owned and operated.