
921 W Green Tree ROAD, River Hills, WI 53217
Local realty services provided by:ERA MyPro Realty
Listed by: highmark real estate - jay schmidt group*
Office: keller williams realty-milwaukee north shore
MLS#:1961972
Source:Metro MLS
921 W Green Tree ROAD,River Hills, WI 53217
$995,000
- 3 Beds
- 4 Baths
- 3,362 sq. ft.
- Single family
- Active
Upcoming open houses
- Thu, May 2804:30 pm - 06:00 pm
- Sat, May 3010:00 am - 11:30 am
- Sun, May 3110:00 am - 11:30 am
Price summary
- Price:$995,000
- Price per sq. ft.:$295.95
About this home
Set on nearly two manicured acres, this sun drenched open concept home blends modern updates with endless potential. Brand-new flooring, doors, and trim add fresh contemporary style throughout, while major 2025 upgrades including a new roof, AC, iron curtain system, and thermostat provide peace of mind. The oversized kitchen offers incredible potential for a dream chef's kitchen with ample entertaining space. A bright great room with a wood-burning fireplace flows into the dining room and versatile den. Upstairs features three spacious bedrooms, including a primary en suite. The finished lower level adds even more living space with a large recreation area and full bathroom, making this exceptional property as functional as it is inviting
Contact an agent
Home facts
- Year built:1981
- Listing ID #:1961972
- Added:16 day(s) ago
- Updated:May 28, 2026 at 10:47 AM
Rooms and interior
- Bedrooms:3
- Total bathrooms:4
- Full bathrooms:3
- Dining Description:On Main Level
- Kitchen Description:Dishwasher, Disposal, Microwave, On Main Level, Oven, Refrigerator
- Bedroom Description:Master Bedroom On Upper Level
- Basement Description:Finished, Full
- Living area:3,362 sq. ft.
Heating and cooling
- Cooling:Central Air, Forced Air
- Heating:Forced Air, Natural Gas
Structure and exterior
- Year built:1981
- Building area:3,362 sq. ft.
- Lot area:1.82 Acres
- Architectural Style:Contemporary
- Construction Materials:Brick, Brick/Stone
- Levels:2 Story
Schools
- High school:Nicolet
- Middle school:Glen Hills
- Elementary school:Parkway
Utilities
- Water:Municipal Water
- Sewer:Municipal Sewer
Finances and disclosures
- Price:$995,000
- Price per sq. ft.:$295.95
- Tax amount:$14,614 (2025)
Features and amenities
- Appliances:Dishwasher, Disposal, Microwave, Oven, Refrigerator, Washer
- Laundry features:Dryer, Washer
- Amenities:Water Softener
Parking
- Parking description:2 Car Garage, Garage - Attached
- Garage spaces:2
New listings near 921 W Green Tree ROAD
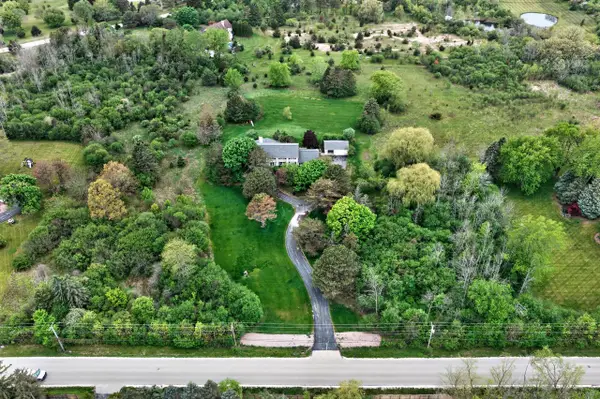 $650,000Active4.62 Acres
8675 N RANGE LINE ROAD, River Hills, WI 53217
MLS# 1963228Listed by: KELLER WILLIAMS REALTY-MILWAUKEE NORTH SHORE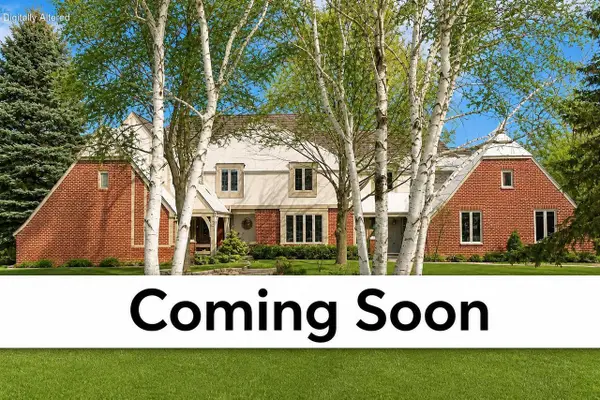 $1,095,000Active6 beds 5 baths4,218 sq. ft.
9090 N Greenbrook ROAD, River Hills, WI 53217
MLS# 1962641Listed by: EQUITY WISCONSIN REAL ESTATE LLC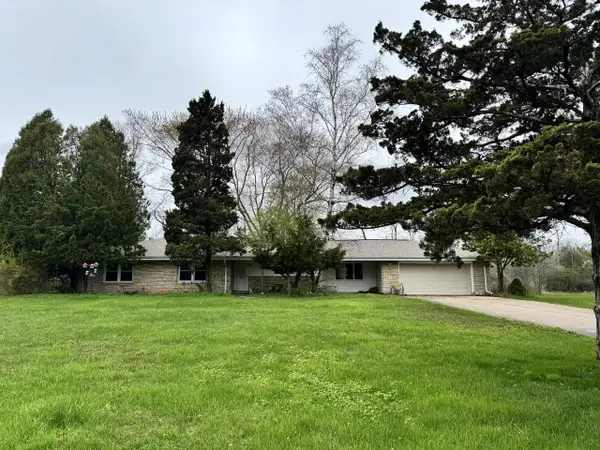 $299,900Pending2 beds 2 baths1,800 sq. ft.
8665 N Hawthorne ROAD, Milwaukee, WI 53217
MLS# 1960247Listed by: RE/MAX FORWARD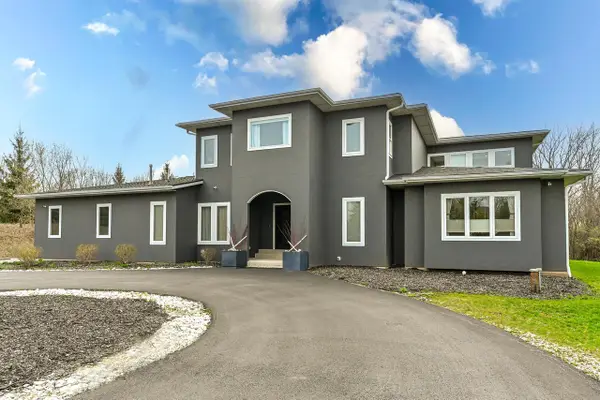 $1,999,999Active5 beds 6 baths6,400 sq. ft.
8825 N Spruce ROAD, River Hills, WI 53217
MLS# 1958616Listed by: SHOREWEST REALTORS - SOUTH METRO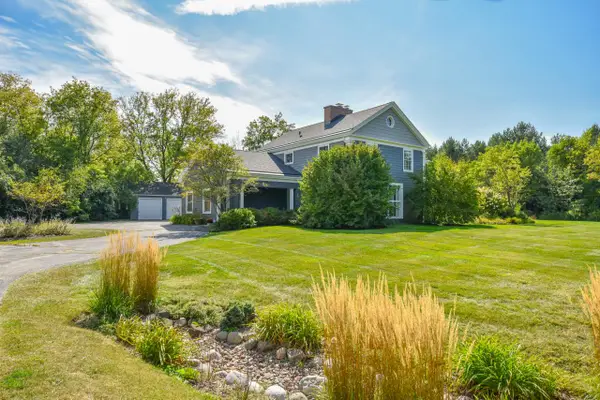 $1,125,000Pending4 beds 5 baths4,701 sq. ft.
705 W Bradley ROAD, River Hills, WI 53217
MLS# 1953807Listed by: SHOREWEST REALTORS, INC.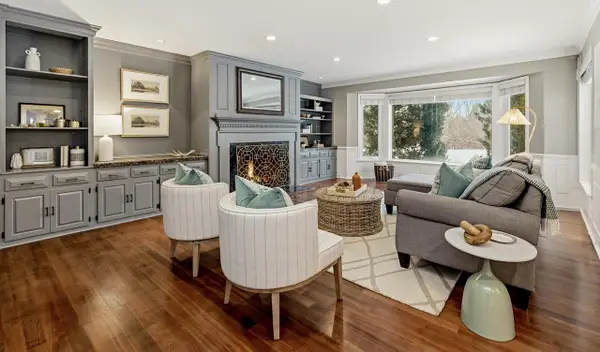 $1,195,000Pending6 beds 5 baths5,193 sq. ft.
2485 W Fairy Chasm ROAD, River Hills, WI 53217
MLS# 1953531Listed by: KELLER WILLIAMS REALTY-MILWAUKEE NORTH SHORE $879,999Active2 beds 2 baths1,994 sq. ft.
1723 N River CIRCLE, River Hills, WI 53217
MLS# 1937340Listed by: CORNERSTONE DEV OF SE WI LLC $1,099,999Pending5 beds 4 baths4,313 sq. ft.
1749 N River CIRCLE, River Hills, WI 53217
MLS# 1911168Listed by: CORNERSTONE DEV OF SE WI LLC $999,999Pending3 beds 3 baths2,751 sq. ft.
1748 N River CIRCLE, River Hills, WI 53217
MLS# 1891902Listed by: CORNERSTONE DEV OF SE WI LLC


Protect your home and budget from life's surprises with an Assurant Home Warranty, backed by a partner that supports you through every step of homeownership. Explore Plans.
© 2023 - 2026 ERA Franchise Systems LLC. All rights reserved. ERA Franchise Systems LLC fully supports the principles of the Fair Housing Act and the Equal Opportunity Act. ERA, ERA Real Estate powered, and their respective logos are registered service marks of ERA Franchise Systems LLC. Each office is independently owned and operated.