
1170 60th Avenue, Roberts, WI 54023
Local realty services provided by:ERA Viking Realty
1170 60th Avenue,Roberts, WI 54023
$450,000
- 3 Beds
- 2 Baths
- 1,124 sq. ft.
- Single family
- Active
Listed by: shannon aune
Office: property executives realty
MLS#:7171057
Source:NSMLS
Price summary
- Price:$450,000
- Price per sq. ft.:$200.18
About this home
Enjoy the best of country living with the convenience of an easy commute! Situated on 4 acres in Roberts, this 1991 walkout rambler offers 3 bedrooms, 2 bathrooms, and convenient main-floor laundry. Take in the peaceful surroundings from the wraparound deck or lower-level patio, gather around the beautiful fire pit, and enjoy plenty of room to spread out. Recent updates include a new roof, exterior doors, and windows, all replaced in 2023. Additional features include a heated garage, a heated, cooled, and insulated pole shed, plus a separate storage shed perfect for lawn equipment, four-wheelers, bikes, and more. All this while being less than a mile from I-94. If you are looking for acreage, extra storage, and the freedom of country living without giving up convenience this property deserves a spot at the top of your list! Schedule your private showing today and come see everything this property has to offer!
Contact an agent
Home facts
- Year built:1991
- Listing ID #:7171057
- Added:4 day(s) ago
- Updated:November 18, 2026 at 01:43 PM
Rooms and interior
- Bedrooms:3
- Total bathrooms:2
- Full bathrooms:1
- Bathrooms Description:Main Floor Full Bath
- Kitchen Description:Dishwasher, Disposal, Microwave, Range, Refrigerator
- Basement:Yes
- Basement Description:Block, Full, Storage Space, Sump Pump, Unfinished, Walkout
- Living area:1,124 sq. ft.
Heating and cooling
- Cooling:Central Air
- Heating:Forced Air
- Central air:Yes
Structure and exterior
- Roof:Age 8 Years or Less
- Year built:1991
- Building area:1,124 sq. ft.
- Lot area:4.01 Acres
- Lot Features:Corner Lot
- Levels:1 Story
Utilities
- Water:Well
- Sewer:Mound Septic
Finances and disclosures
- Price:$450,000
- Price per sq. ft.:$200.18
- Tax amount:$4,493 (2026)
Features and amenities
- Appliances:Disposal, Microwave, Range, Refrigerator, Washer, Water Softener Owned
- Laundry features:Dryer, Washer
- Amenities:Electric Water Heater, Water Softener Owned
Parking
- Parking description:Asphalt, Attached Garage, Heated Garage
- Garage:Yes
- Garage spaces:2
New listings near 1170 60th Avenue
- Coming Soon
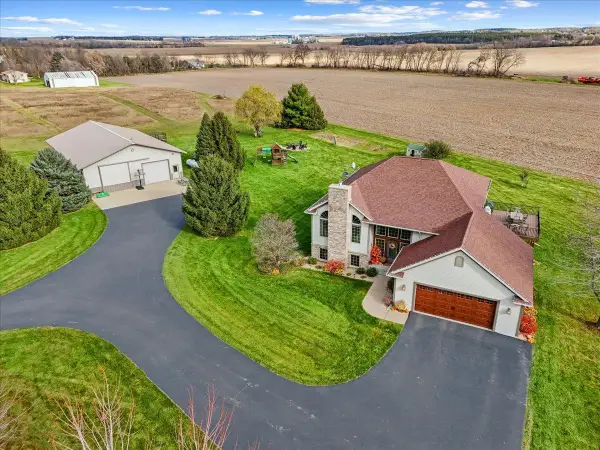 $749,995Coming Soon3 beds 3 baths3,872 sq. ft.
705 140th Street, Roberts, WI 54023
MLS# 7172949Listed by: EXP REALTY 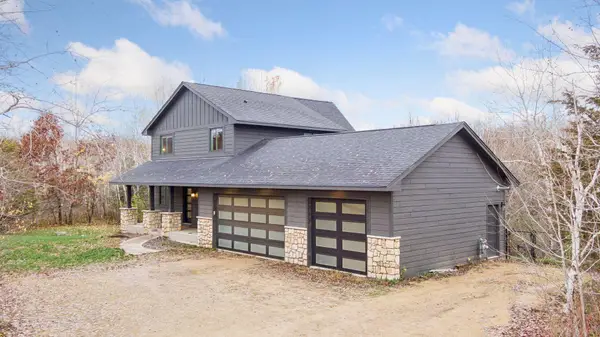 $500,000Active2 beds 2 baths1,574 sq. ft.
714 99th Street, Roberts, WI 54023
MLS# 7167865Listed by: EDINA REALTY, INC.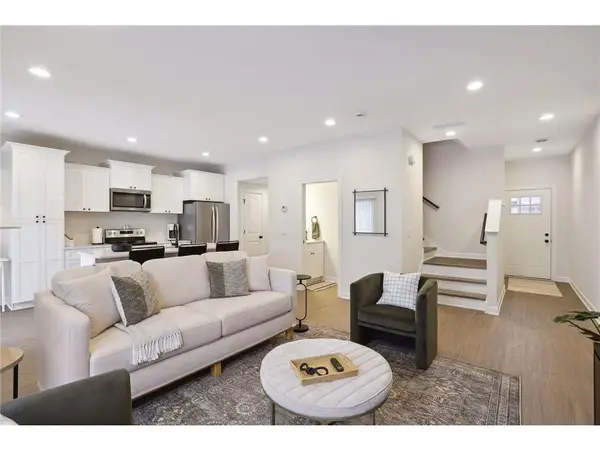 $330,000Active3 beds 3 baths1,706 sq. ft.
706 Franklin Street, Roberts, WI 54023
MLS# 7164840Listed by: EXP REALTY, LLC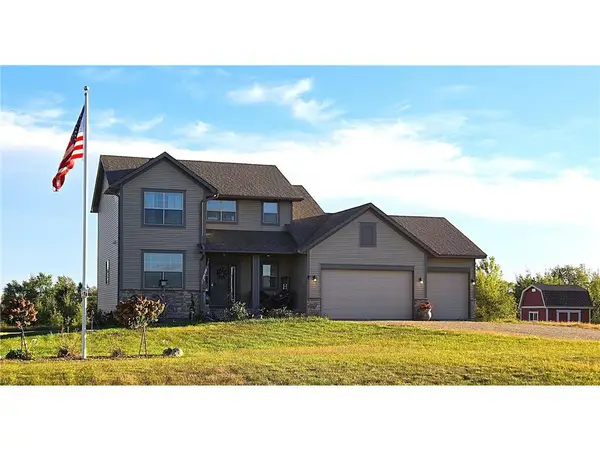 $535,000Pending3 beds 3 baths2,048 sq. ft.
1525 78th Avenue, Roberts, WI 54023
MLS# 7147394Listed by: EXIT REALTY SPRINGSIDE $389,900Active4 beds 4 baths2,245 sq. ft.
312 W Pine Street, Roberts, WI 54023
MLS# 7162524Listed by: REALTY ONE GROUP SIMPLIFIED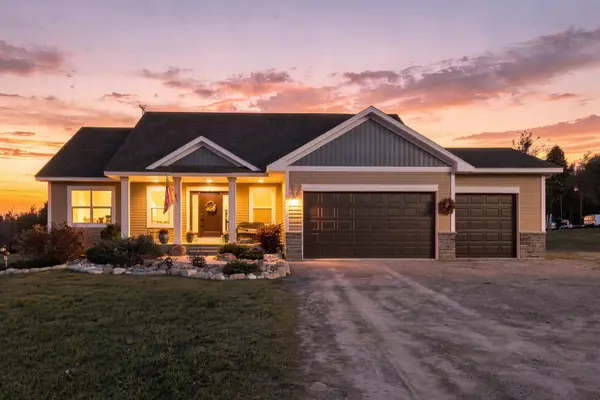 $559,000Active3 beds 2 baths1,525 sq. ft.
1515 76th Avenue, Roberts, WI 54023
MLS# 7159768Listed by: COLDWELL BANKER REALTY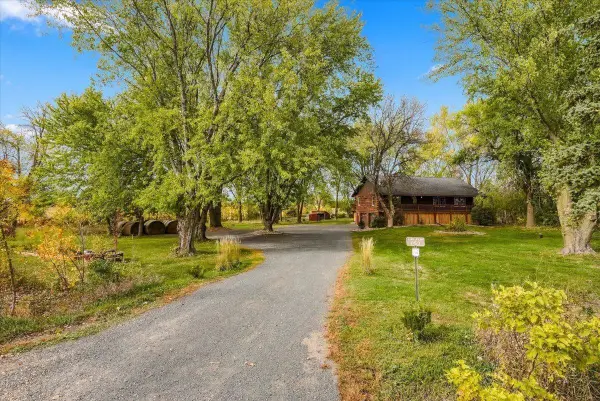 $479,000Active3 beds 3 baths2,284 sq. ft.
1150 60th Avenue, Roberts, WI 54023
MLS# 7136707Listed by: PROPERTY EXECUTIVES REALTY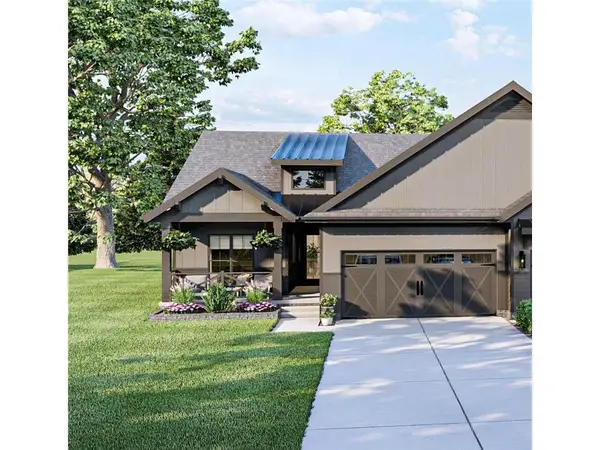 $348,120Active2 beds 2 baths1,289 sq. ft.
704 South Division Street, Roberts, WI 54023
MLS# 7158452Listed by: EXP REALTY, LLC $398,500Pending2 beds 2 baths1,399 sq. ft.
1125 Wyoming Street, Roberts, WI 54023
MLS# 7156181Listed by: REALTY EXECUTIVES TOP RESULTS


Protect your home and budget from life's surprises with an Assurant Home Warranty, backed by a partner that supports you through every step of homeownership. Explore Plans.
© 2023 - 2026 ERA Franchise Systems LLC. All rights reserved. ERA Franchise Systems LLC fully supports the principles of the Fair Housing Act and the Equal Opportunity Act. ERA, ERA Real Estate powered, and their respective logos are registered service marks of ERA Franchise Systems LLC. Each office is independently owned and operated.