
300 London LANE, Rockland, WI 54653
Local realty services provided by:ERA MyPro Realty
Listed by: jennifer shefelbine
Office: @properties la crosse
MLS#:1980688
Source:Metro MLS
300 London LANE,Rockland, WI 54653
$379,900
- 4 Beds
- 3 Baths
- 2,850 sq. ft.
- Single family
- Active
Price summary
- Price:$379,900
- Price per sq. ft.:$133.3
About this home
Brand-new construction with thoughtful design, quality craftsmanship, and easy living throughout! This 4-bedroom, 3-bath twin home features zero-entry access, 9-foot ceilings, main-floor laundry, and an open, light-filled layout. The kitchen offers solid-surface countertops and included appliances, while durable LVP runs throughout the main level. Downstairs, enjoy a spacious family room with plush carpeting plus additional bedrooms and bath space. The front yard is fully sodded with the backyard seeded, and a patio provides the perfect spot to relax or entertain outdoors. Also, features your own irrigation system. Located in the growing community of Rockland, close to parks, trails, and everyday conveniences. Move right in and enjoy the benefits of a beautifully finished, brand-new home!
Contact an agent
Home facts
- Year built:2026
- Listing ID #:1980688
- Added:3 day(s) ago
- Updated:September 18, 2026 at 03:49 PM
Rooms and interior
- Bedrooms:4
- Total bathrooms:3
- Full bathrooms:3
- Dining Description:On Main Level
- Bathrooms Description:Master Bedroom Bath, Shower Over Tub, Shower Stall, Shower on Lower, Tub Only
- Kitchen Description:Dishwasher, Microwave, On Main Level, Oven, Refrigerator
- Bedroom Description:Master Bedroom On Main Level, Walk-In Closet(s)
- Basement Description:8'+ Ceiling, Finished, Full, Full Size Windows, Sump Pump
- Living area:2,850 sq. ft.
Heating and cooling
- Cooling:Central Air, Forced Air
- Heating:Forced Air, Natural Gas
Structure and exterior
- Year built:2026
- Building area:2,850 sq. ft.
- Lot area:0.23 Acres
- Architectural Style:Ranch
- Construction Materials:Brick/Stone, Stone, Vinyl
- Exterior Features:Patio, Sprinkler System
- Foundation Description:Poured Concrete
- Levels:1 Story
Schools
- High school:Bangor
- Elementary school:Bangor
Utilities
- Water:Municipal Water
- Sewer:Municipal Sewer
Finances and disclosures
- Price:$379,900
- Price per sq. ft.:$133.3
Features and amenities
- Appliances:Dishwasher, Microwave, Oven, Refrigerator
- Amenities:Cable/Satellite Available, High Speed Internet
Parking
- Parking description:1 Space, 2 Car Garage, Garage - Attached, Garage Opener Included
- Garage spaces:2
New listings near 300 London LANE
- New
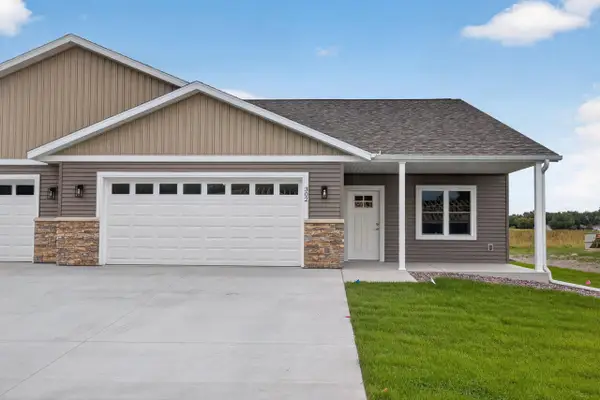 $379,900Active4 beds 3 baths2,850 sq. ft.
302 London LANE, Rockland, WI 54653
MLS# 1980690Listed by: @PROPERTIES LA CROSSE - New
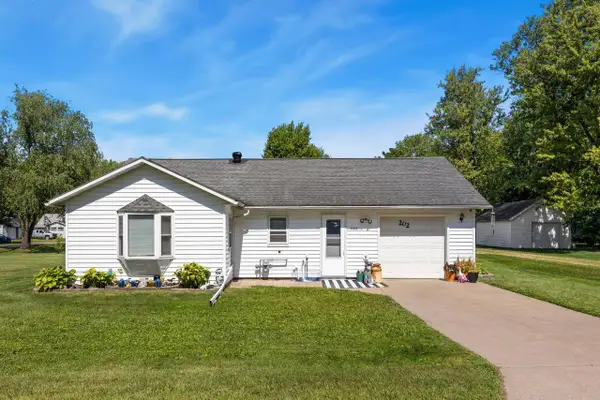 $259,900Active2 beds 1 baths900 sq. ft.
202 Center STREET E, Rockland, WI 54653
MLS# 1980045Listed by: RE/MAX RESULTS 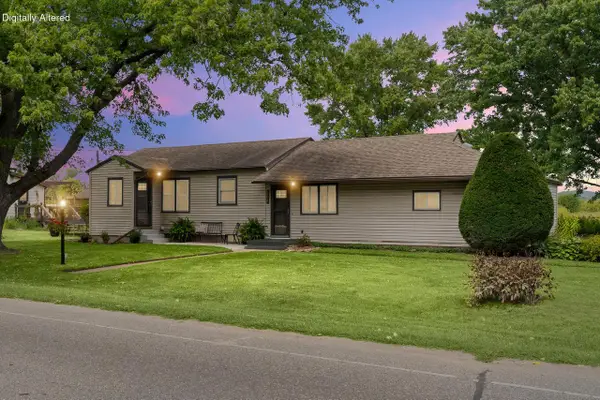 $269,900Pending4 beds 1 baths1,436 sq. ft.
204 Rock STREET E, Rockland, WI 54653
MLS# 1978047Listed by: COLDWELL BANKER RIVER VALLEY, REALTORS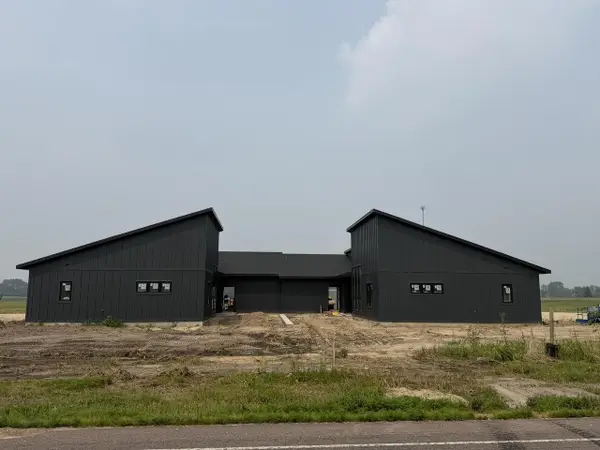 $399,900Active3 beds 2 baths1,750 sq. ft.
303 Daisy DRIVE, Bangor, WI 54614
MLS# 1971808Listed by: GERRARD-HOESCHLER, REALTORS $125,000Active1.07 Acres
BL4 Lot 2 PORTLAND STREET, Bangor, WI 54614
MLS# 1961078Listed by: GERRARD-HOESCHLER, REALTORS $125,000Active1.1 Acres
BL4 Lot 1 PORTLAND STREET, Bangor, WI 54614
MLS# 1961079Listed by: GERRARD-HOESCHLER, REALTORS $160,000Active1.48 Acres
BL4 Lot 3 PORTLAND STREET, Bangor, WI 54614
MLS# 1961077Listed by: GERRARD-HOESCHLER, REALTORS $75,000Pending0.42 Acres
BL 4 Lot 4 PORTLAND STREET, Bangor, WI 54614
MLS# 1961074Listed by: GERRARD-HOESCHLER, REALTORS $75,000Active0.37 Acres
BL4 Lot 5 PORTLAND STREET, Bangor, WI 54614
MLS# 1961073Listed by: GERRARD-HOESCHLER, REALTORS


Protect your home and budget from life's surprises with an Assurant Home Warranty, backed by a partner that supports you through every step of homeownership. Explore Plans.
© 2023 - 2026 ERA Franchise Systems LLC. All rights reserved. ERA Franchise Systems LLC fully supports the principles of the Fair Housing Act and the Equal Opportunity Act. ERA, ERA Real Estate powered, and their respective logos are registered service marks of ERA Franchise Systems LLC. Each office is independently owned and operated.