
205 WOOD STREET, Rothschild, WI 54474
Local realty services provided by:ERA MyPro Realty
Listed by: pa houa lee
Office: exp realty, llc.
MLS#:22602922
Source:Metro MLS
205 WOOD STREET,Rothschild, WI 54474
$289,900
- 3 Beds
- 3 Baths
- 2,512 sq. ft.
- Single family
- Pending
Price summary
- Price:$289,900
- Price per sq. ft.:$115.41
About this home
Nestled in a quiet, desirable neighborhood, this spacious ranch offers a functional layout with plenty of room to live, work, and entertain. The main level features three generously sized bedrooms, including a primary suite with its own private half bath, a full bathroom, a designated dining area, and two inviting living spaces. The cozy family room features a fireplace and provides direct access to one of two decks, creating the perfect space to relax or entertain guests. The finished lower level expands your living space with a large recreation room complete with a wet bar, an additional half bath, and a spacious bonus room ideal for a home office, hobby room, fitness area, or playroom. Whether you're looking for extra space for everyday living or hosting family and friends, this home offers the flexibility to fit your needs. Enjoy the peaceful setting while still being conveniently located near schools, parks, shopping, and other local amenities. With multiple living areas, three bathrooms, two decks, and endless possibilities, this home is ready for its next family. Buyer an...
Contact an agent
Home facts
- Year built:1980
- Listing ID #:22602922
- Added:46 day(s) ago
- Updated:June 30, 2026 at 02:37 PM
Rooms and interior
- Bedrooms:3
- Total bathrooms:3
- Full bathrooms:1
- Flooring:Carpet
- Kitchen Description:Dishwasher, Disposal, Microwave, Range/Oven, Refrigerator
- Bedroom Description:Master Bedroom On Main Level
- Basement Description:Crawl Space, Partial, Partially Finished
- Living area:2,512 sq. ft.
Heating and cooling
- Cooling:Air Cleaner, Central Air, Forced Air
- Heating:Forced Air, Natural Gas
Structure and exterior
- Roof:Shingle
- Year built:1980
- Building area:2,512 sq. ft.
- Lot area:0.31 Acres
- Architectural Style:Ranch
- Construction Materials:Vinyl
- Exterior Features:Patio
- Foundation Description:Poured Concrete
- Levels:1 Story
Schools
- High school:D C Everest
- Middle school:D C Everest
Utilities
- Water:Municipal Water
- Sewer:Municipal Sewer
Finances and disclosures
- Price:$289,900
- Price per sq. ft.:$115.41
- Tax amount:$3,613 (2025)
Features and amenities
- Appliances:Dishwasher, Disposal, Microwave, Refrigerator
- Amenities:Cable/Satellite Available, Ceiling Fan(s), High Speed Internet, Smoke Detector(s), Wet Bar, _fea_all Window Coverings
Parking
- Parking description:2 Car Garage, Garage - Attached, Garage Opener Included
- Garage spaces:2
New listings near 205 WOOD STREET
- New
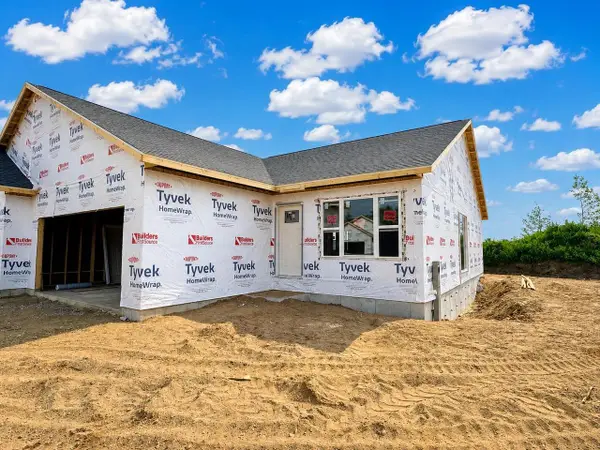 $295,900Active2 beds 2 baths1,213 sq. ft.
259 CEDAR HAVEN TRAIL ##CC18, Rothschild, WI 54474
MLS# 22603790Listed by: REMAX EXCEL - New
 $254,900Active4 beds 2 baths2,121 sq. ft.
519 KAMKE STREET, Rothschild, WI 54474
MLS# 22603810Listed by: COLDWELL BANKER ACTION  $329,900Pending4 beds 3 baths2,575 sq. ft.
9307 CEDAR PARK STREET, Rothschild, WI 54474
MLS# 22603642Listed by: ROCK SOLID REAL ESTATE- New
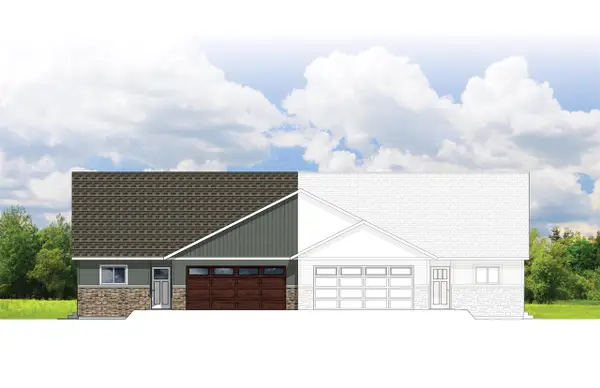 $329,900Active2 beds 2 baths1,373 sq. ft.
315 CEDAR HAVEN TRAIL ##CC21, Rothschild, WI 54474
MLS# 22603630Listed by: REMAX EXCEL - New
 $459,900Active3 beds 2 baths2,252 sq. ft.
250 CEDAR HAVEN TRAIL ##CC12, Rothschild, WI 54474
MLS# 22603633Listed by: REMAX EXCEL - New
 $355,900Active3 beds 2 baths1,542 sq. ft.
210 CEDAR HAVEN TRAIL ##CC15, Rothschild, WI 54474
MLS# 22603634Listed by: REMAX EXCEL 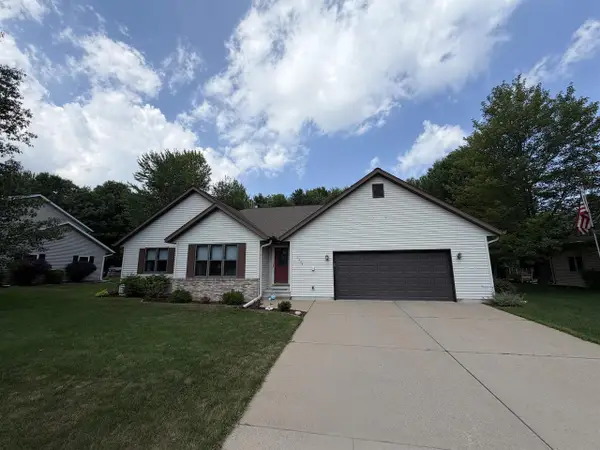 $329,000Pending3 beds 3 baths1,632 sq. ft.
1204 LEMKE STREET, Rothschild, WI 54476
MLS# 22603571Listed by: FIRST WEBER $263,000Active3 beds 2 baths1,008 sq. ft.
512 EDGAR AVENUE, Rothschild, WI 54474
MLS# 22603498Listed by: QUORUM ENTERPRISES, INC. $307,900Active2 beds 2 baths1,166 sq. ft.
289 CEDAR HAVEN TRAIL ##CC20, Rothschild, WI 54474
MLS# 22603363Listed by: REMAX EXCEL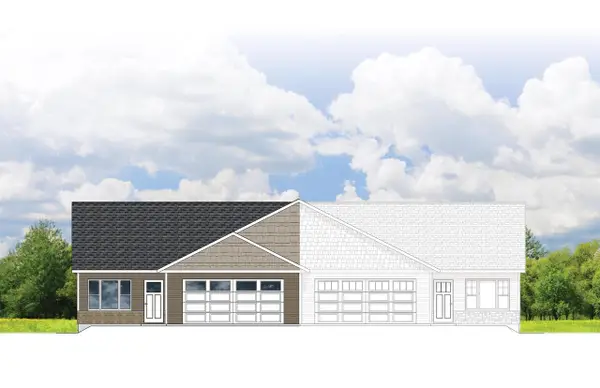 $297,900Pending2 beds 2 baths1,213 sq. ft.
257 CEDAR HAVEN TRAIL ##CC17, Rothschild, WI 54474
MLS# 22603365Listed by: REMAX EXCEL


Protect your home and budget from life's surprises with an Assurant Home Warranty, backed by a partner that supports you through every step of homeownership. Explore Plans.
© 2023 - 2026 ERA Franchise Systems LLC. All rights reserved. ERA Franchise Systems LLC fully supports the principles of the Fair Housing Act and the Equal Opportunity Act. ERA, ERA Real Estate powered, and their respective logos are registered service marks of ERA Franchise Systems LLC. Each office is independently owned and operated.