
287 CEDAR HAVEN TRAIL #Lot 19, Rothschild, WI 54474
Local realty services provided by:ERA MyPro Realty
Listed by: jeff marg, stephanie osowski
Office: remax excel
MLS#:22604196
Source:Metro MLS
287 CEDAR HAVEN TRAIL #Lot 19,Rothschild, WI 54474
$305,900
- 2 Beds
- 2 Baths
- 1,166 sq. ft.
- Single family
- Active
Price summary
- Price:$305,900
- Price per sq. ft.:$262.35
About this home
New construction in Rothschild, WI! Meet the Blaze Twin Home by Denyon Homes, an affordable way to enjoy all the perks of a brand-new home in a growing, welcoming community. Part of Denyon?s new Zero Lot Line series, this home offers 2 bedrooms, 2 bathrooms, and 1,166 finished sq. ft. The kitchen comes fully equipped with appliances and flows right into the dining and living spaces. The owner's suite offers its own private bathroom, while the additional bedroom and second full bathroom give you extra space. And if you need more space down the road, you have room to grow! The unfinished lower level is already framed for a future family room and third bedroom, with plumbing in place for a third bathroom. Outside, enjoy a completed lawn and landscaping, gutters, blacktop driveway, and your own private side yard, all without the added cost of association fees! It?s the perfect balance of low-maintenance living while still having a space that feels like your own. Located in Rothschild, you?ll love being part of a growing neighborhood while still being just minutes from Highway 29 and...
Contact an agent
Home facts
- Year built:2026
- Listing ID #:22604196
- Added:8 day(s) ago
- Updated:September 06, 2026 at 03:40 PM
Rooms and interior
- Bedrooms:2
- Total bathrooms:2
- Full bathrooms:2
- Flooring:Carpet
- Bathrooms Description:Master Bedroom Bath
- Kitchen Description:Dishwasher, Microwave, On Main Level
- Bedroom Description:Master Bedroom On Main Level
- Basement Description:Unfinished
- Living area:1,166 sq. ft.
Heating and cooling
- Cooling:Forced Air
- Heating:Forced Air, Natural Gas
Structure and exterior
- Roof:Shingle
- Year built:2026
- Building area:1,166 sq. ft.
- Lot area:0.24 Acres
- Architectural Style:Ranch
- Construction Materials:Stone, Vinyl
- Exterior Features:Patio
- Foundation Description:Poured Concrete
- Levels:1 Story
Schools
- High school:D C Everest
- Middle school:D C Everest
Utilities
- Water:Municipal Water
- Sewer:Municipal Sewer
Finances and disclosures
- Price:$305,900
- Price per sq. ft.:$262.35
Features and amenities
- Appliances:Dishwasher, Microwave
- Amenities:Cable/Satellite Available, Smoke Detector(s)
Parking
- Parking description:2 Car Garage, Garage - Attached, Garage Opener Included
- Garage spaces:2
New listings near 287 CEDAR HAVEN TRAIL #Lot 19
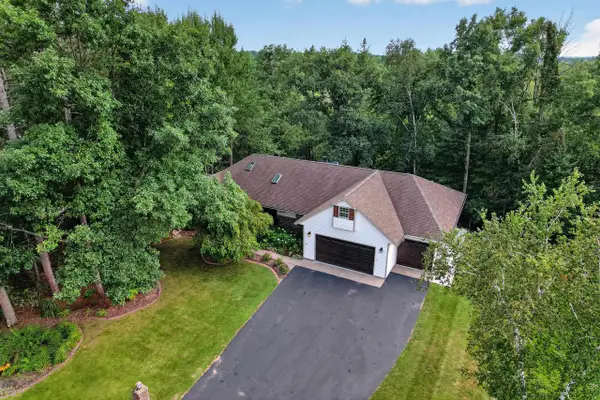 $589,900Pending4 beds 3 baths3,709 sq. ft.
1807 CEDAR CREEK DRIVE, Rothschild, WI 54474
MLS# 22604286Listed by: NEXTHOME LEADING EDGE- New
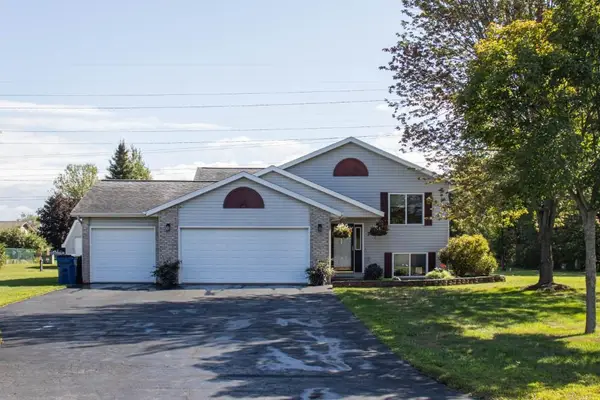 $334,900Active3 beds 2 baths1,944 sq. ft.
307 E INDUSTRIAL PARK AVENUE, Rothschild, WI 54474
MLS# 22604240Listed by: COLDWELL BANKER ACTION 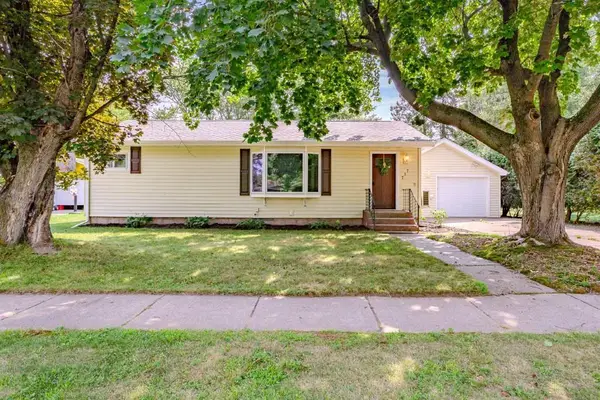 $214,900Pending3 beds 1 baths1,086 sq. ft.
717 SOUTH LINE ROAD, Rothschild, WI 54474
MLS# 22604165Listed by: COLDWELL BANKER ACTION $209,900Pending3 beds 1 baths1,029 sq. ft.
607 JOHNSON STREET, Rothschild, WI 54474
MLS# 22604145Listed by: ROCK SOLID REAL ESTATE $235,000Active3 beds 2 baths1,393 sq. ft.
7235 WHITESPIRE ROAD, Schofield, WI 54476
MLS# 22604142Listed by: AMAXIMMO LLC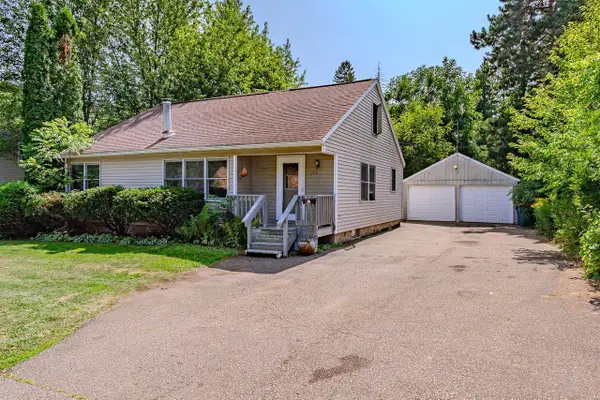 $159,900Pending3 beds 2 baths1,186 sq. ft.
205 YAWKEY AVENUE, Rothschild, WI 54474
MLS# 22604092Listed by: FIRST WEBER $287,500Pending3 beds 2 baths3,214 sq. ft.
2007 FRONTAGE ROAD, Schofield, WI 54476
MLS# 22604038Listed by: KELLER WILLIAMS STEVENS POINT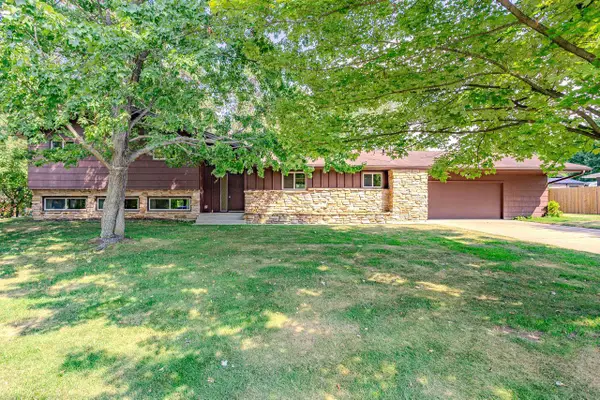 $365,000Active4 beds 3 baths2,989 sq. ft.
703 URBAN STREET, Rothschild, WI 54474
MLS# 22604040Listed by: FORWARD REALTY GROUP LLC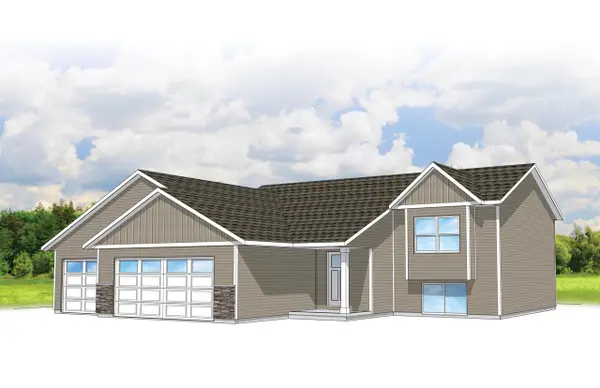 $342,900Active3 beds 2 baths1,405 sq. ft.
222 CEDAR HAVEN TRAIL #Lot 14, Rothschild, WI 54474
MLS# 22604075Listed by: REMAX EXCEL


Protect your home and budget from life's surprises with an Assurant Home Warranty, backed by a partner that supports you through every step of homeownership. Explore Plans.
© 2023 - 2026 ERA Franchise Systems LLC. All rights reserved. ERA Franchise Systems LLC fully supports the principles of the Fair Housing Act and the Equal Opportunity Act. ERA, ERA Real Estate powered, and their respective logos are registered service marks of ERA Franchise Systems LLC. Each office is independently owned and operated.