
515 Pflieger Street, Rothschild, WI 54474
Local realty services provided by:ERA MyPro Realty
Listed by: kara watts
Office: woods & water realty inc/regional office
MLS#:1603110
Source:Metro MLS
515 Pflieger Street,Rothschild, WI 54474
$275,000
- 3 Beds
- 2 Baths
- 1,900 sq. ft.
- Single family
- Pending
Price summary
- Price:$275,000
- Price per sq. ft.:$144.74
About this home
Lovely ranch home on a spacious double lot backing up to towering woods!! Enjoy this private backyard and close proximity to George Street Park while living in a well-maintained home! The home features an updated kitchen with stainless appliances, tile flooring, pantry, and tall cabinets! Enjoy 3 spacious bedrooms, updated bathroom & lower level family room, office and 2nd full bathroom! All six-panel doors throughout, nice layout, attached 2-car garage, 3BRS on main level. The living room features updated laminate flooring, large windows with daylight, and a tiled entryway with a coat closet! The dinette area features patio doors to the concrete patio and a beautiful backyard - great for entertaining! Pretty kitchen with quality cabinets, an undermount sink w/ garbage disposal, and recessed lighting! The awesome lower-level family room has NEW carpeting and a bonus room for office or exercise room. Plus, a huge storage room with a laundry area. This very cute home is truly move-in condition. (New Roof 2019)...
Contact an agent
Home facts
- Year built:1979
- Listing ID #:1603110
- Added:33 day(s) ago
- Updated:August 14, 2026 at 04:02 PM
Rooms and interior
- Bedrooms:3
- Total bathrooms:2
- Full bathrooms:2
- Dining Description:On Main Level
- Kitchen Description:Dishwasher, Disposal, Microwave, On Main Level, Range/Oven, Refrigerator
- Bedroom Description:Master Bedroom On Main Level
- Basement Description:Full, Partially Finished
- Living area:1,900 sq. ft.
Heating and cooling
- Cooling:Central Air, Forced Air
- Heating:Forced Air, Natural Gas
Structure and exterior
- Year built:1979
- Building area:1,900 sq. ft.
- Lot area:0.47 Acres
- Construction Materials:Brick, Wood
- Exterior Features:Patio
- Foundation Description:Block
- Levels:1 Story
Utilities
- Water:Municipal Water
- Sewer:Municipal Sewer
Finances and disclosures
- Price:$275,000
- Price per sq. ft.:$144.74
- Tax amount:$1,583 (2025)
Features and amenities
- Appliances:Dishwasher, Disposal, Microwave, Refrigerator, Washer
- Laundry features:Dryer, Washer
- Amenities:Circuit Breakers, _fea_some Window Coverings
Parking
- Parking description:2 Car Garage, Garage - Attached, Garage Opener Included
- Garage spaces:2
New listings near 515 Pflieger Street
- New
 $164,900Active2 beds 1 baths1,142 sq. ft.
7410 WHITESPIRE ROAD, Rothschild, WI 54476
MLS# 22603913Listed by: JONES REAL ESTATE GROUP - New
 $418,900Active3 beds 2 baths2,018 sq. ft.
236 CEDAR HAVEN TRAIL ##CC13, Rothschild, WI 54474
MLS# 22603919Listed by: REMAX EXCEL - New
 $315,000Active3 beds 2 baths2,928 sq. ft.
901 HARLYN AVENUE, Rothschild, WI 54474
MLS# 22603902Listed by: KPR BROKERS, LLC 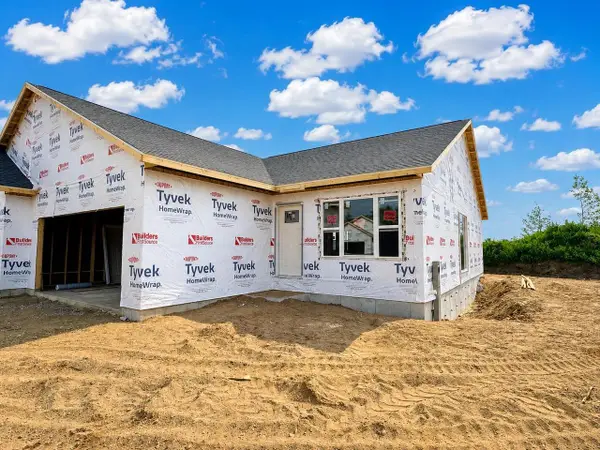 $295,900Pending2 beds 2 baths1,213 sq. ft.
259 CEDAR HAVEN TRAIL ##CC18, Rothschild, WI 54474
MLS# 22603790Listed by: REMAX EXCEL $254,900Pending4 beds 2 baths2,121 sq. ft.
519 KAMKE STREET, Rothschild, WI 54474
MLS# 22603810Listed by: COLDWELL BANKER ACTION $329,900Pending4 beds 3 baths2,575 sq. ft.
9307 CEDAR PARK STREET, Rothschild, WI 54474
MLS# 22603642Listed by: ROCK SOLID REAL ESTATE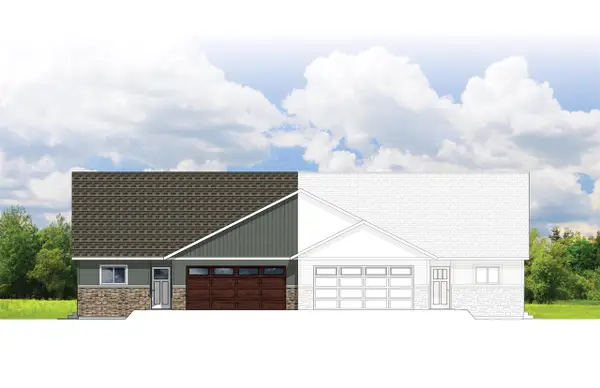 $329,900Active2 beds 2 baths1,373 sq. ft.
315 CEDAR HAVEN TRAIL ##CC21, Rothschild, WI 54474
MLS# 22603630Listed by: REMAX EXCEL $459,900Active3 beds 2 baths2,252 sq. ft.
250 CEDAR HAVEN TRAIL ##CC12, Rothschild, WI 54474
MLS# 22603633Listed by: REMAX EXCEL $355,900Active3 beds 2 baths1,542 sq. ft.
210 CEDAR HAVEN TRAIL ##CC15, Rothschild, WI 54474
MLS# 22603634Listed by: REMAX EXCEL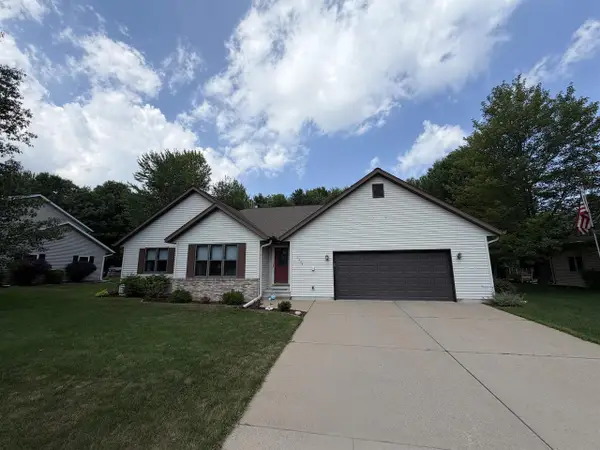 $329,000Pending3 beds 3 baths1,632 sq. ft.
1204 LEMKE STREET, Rothschild, WI 54476
MLS# 22603571Listed by: FIRST WEBER


Protect your home and budget from life's surprises with an Assurant Home Warranty, backed by a partner that supports you through every step of homeownership. Explore Plans.
© 2023 - 2026 ERA Franchise Systems LLC. All rights reserved. ERA Franchise Systems LLC fully supports the principles of the Fair Housing Act and the Equal Opportunity Act. ERA, ERA Real Estate powered, and their respective logos are registered service marks of ERA Franchise Systems LLC. Each office is independently owned and operated.