
4011 County Road A, Rutland, WI 53558
Local realty services provided by:ERA MyPro Realty
Listed by: ferraro real estate team, michael ferraro
Office: exp realty, llc.
MLS#:2026294
Source:Metro MLS
Price summary
- Price:$900,000
- Price per sq. ft.:$500
About this home
VRP $900,000 to $950,000. Escape to your own private retreat on approximately 32.40 gorgeous acres with a serene, wooded setting. This spacious ranch home features a vaulted great room with a stone fireplace and wood stove, plus formal living and dining areas with custom built-ins. The full lower level includes an additional kitchen, ready to finish for extra living space. A detached outbuilding offers ample room for a shop and storage of outdoor equipment and toys. Sale includes 3 separate parcels, with possible opportunity to re-survey and rezone for future building parcels post-closing. A fantastic investment opportunity with endless potential ? don't miss this one! House being sold 'As is' with pre-inspection report available.
Contact an agent
Home facts
- Year built:1968
- Listing ID #:2026294
- Added:23 day(s) ago
- Updated:July 19, 2026 at 03:29 PM
Rooms and interior
- Bedrooms:3
- Total bathrooms:2
- Full bathrooms:2
- Dining Description:On Main Level
- Bathrooms Description:At least 1 Tub, Master Bedroom Bath, Master Bedroom Bath: Half, Stubbed For Bathroom on Lower
- Kitchen Description:Dishwasher, Disposal, On Main Level, Range/Oven, Refrigerator
- Bedroom Description:Master Bedroom On Main Level
- Basement Description:Full, Partially Finished
- Living area:1,800 sq. ft.
Heating and cooling
- Cooling:Central Air, Forced Air
- Heating:Forced Air, LP Gas
Structure and exterior
- Year built:1968
- Building area:1,800 sq. ft.
- Lot area:32.4 Acres
- Lot Features:Horse Allowed
- Architectural Style:Ranch
- Construction Materials:Brick, Wood
- Exterior Features:Patio
- Foundation Description:Poured Concrete
- Levels:1 Story
Schools
- High school:Stoughton
- Middle school:River Bluff
- Elementary school:Fox Prairie
Utilities
- Water:Well
Finances and disclosures
- Price:$900,000
- Price per sq. ft.:$500
- Tax amount:$6,622 (2025)
Features and amenities
- Appliances:Dishwasher, Disposal, Refrigerator
- Amenities:Cathedral/Vaulted Ceiling, Security System, Skylight(s), Water Softener
Parking
- Parking description:1 Car Garage, 2 Car Garage, Additional Garage(s), Garage - Detached
- Garage spaces:2
New listings near 4011 County Road A
- New
 $599,000Active19.79 Acres
19.79 M/L Acres Biglow Road, Brooklyn, WI 53521
MLS# 2027832Listed by: PEOPLES COMPANY 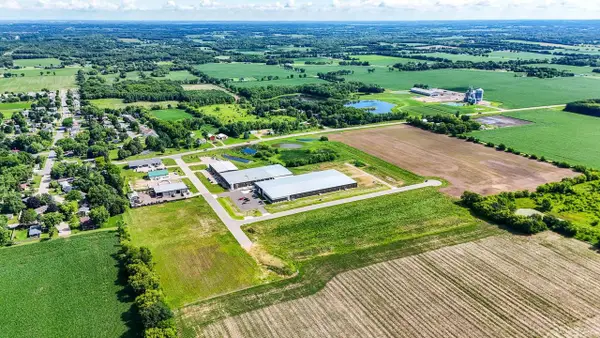 $1,225,080Active7.47 Acres
7.47 Ac Prosperity Place, Brooklyn, WI 53521
MLS# 2027015Listed by: ACRES REALTY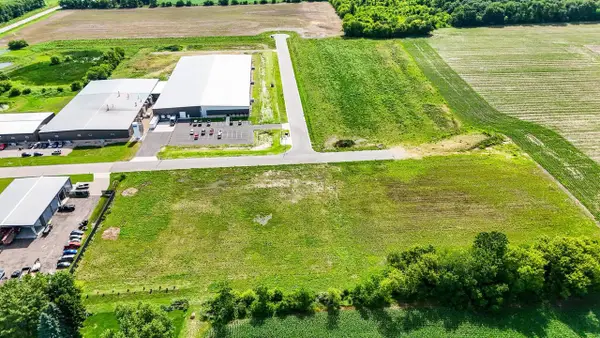 $390,320Active2.38 Acres
2.38 Ac Prosperity Place, Brooklyn, WI 53521
MLS# 2027017Listed by: ACRES REALTY $679,900Pending3 beds 2 baths2,114 sq. ft.
3898 Old Stone Road, Oregon, WI 53575
MLS# 2026843Listed by: STARK COMPANY, REALTORS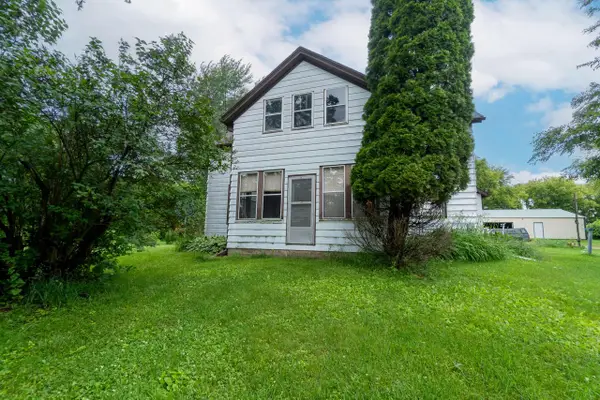 $290,000Pending4 beds 1 baths2,250 sq. ft.
467 Lake Kegonsa ROAD, Oregon, WI 53575
MLS# 1967675Listed by: BOARDWALK REALTY LLC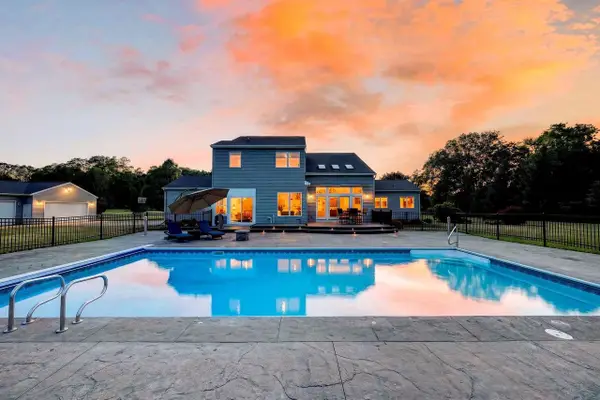 $929,500Active4 beds 4 baths3,728 sq. ft.
782 Center Road, Stoughton, WI 53589
MLS# 2025168Listed by: STARK COMPANY, REALTORS $1,135,000Active4 beds 4 baths3,230 sq. ft.
4613 W Rutland ROAD, Brooklyn, WI 53521
MLS# 1963480Listed by: LANDGUYS, LLC OF WI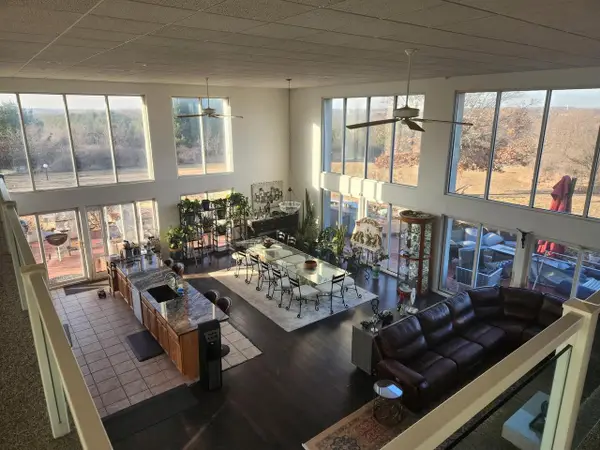 $1,795,000Pending7 beds 6 baths7,200 sq. ft.
4246 Old Stage Road, Brooklyn, WI 53521
MLS# 2023296Listed by: BUNBURY & ASSOC, REALTORS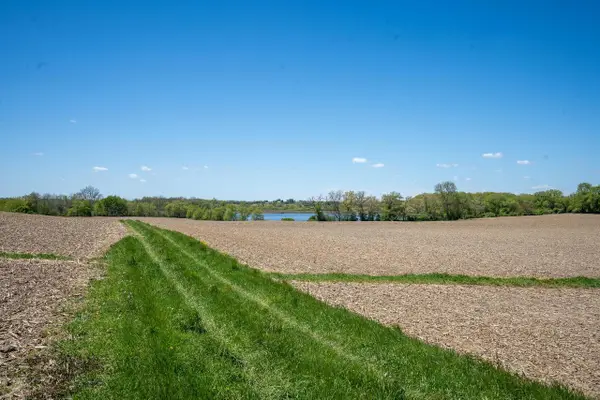 $3,588,000Active158 Acres
3656 HWY 138, Stoughton, WI 53589
MLS# 2023172Listed by: FIRST WEBER INC


Protect your home and budget from life's surprises with an Assurant Home Warranty, backed by a partner that supports you through every step of homeownership. Explore Plans.
© 2023 - 2026 ERA Franchise Systems LLC. All rights reserved. ERA Franchise Systems LLC fully supports the principles of the Fair Housing Act and the Equal Opportunity Act. ERA, ERA Real Estate powered, and their respective logos are registered service marks of ERA Franchise Systems LLC. Each office is independently owned and operated.