
21928 121st STREET, Salem, WI 53168
Local realty services provided by:ERA MyPro Realty
Listed by: alissa traughber
Office: keller williams thrive-kenosha
MLS#:1971799
Source:Metro MLS
21928 121st STREET,Salem, WI 53168
$300,000
- 2 Beds
- 1 Baths
- - sq. ft.
- Single family
- Sold
Sorry, we are unable to map this address
Price summary
- Price:$300,000
- Monthly HOA dues:$16.67
About this home
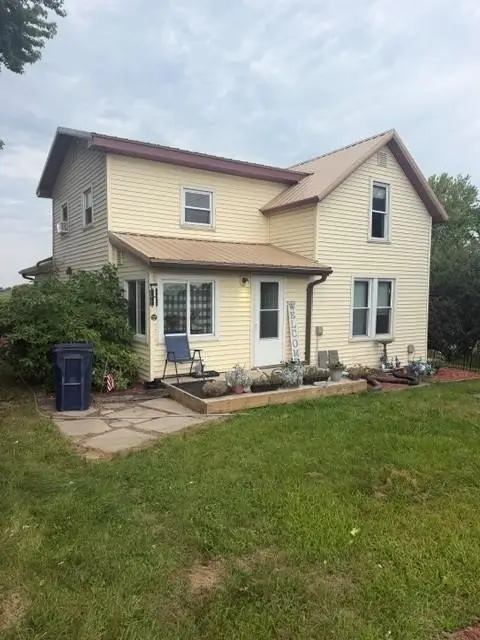
Start enjoying the lake life today! This charming home boasts 50 feet of level lake frontage on Lake Shagrila. While on the smaller side, the large LR with vaulted ceilings make the home feel spacious and perfect for entertaining. Home is priced $20K and $35K+ under assessed and fair market value respectively. Home is in an estate and prefers to sell as-is. So much potential for this gem. Priced to sell....come see this one today!
Contact an agent
Home facts
- Year built:1939
- Subdivision & Development:Lake Shangrila Woodlands
- Listing ID #:1971799
- Added:52 day(s) ago
- Updated:September 06, 2026 at 07:07 AM
Rooms and interior
- Bedrooms:2
- Total bathrooms:1
- Full bathrooms:1
- Dining Description:On Main Level
- Bathrooms Description:Shower Stall
- Kitchen Description:Microwave, On Main Level, Oven, Refrigerator
- Bedroom Description:Master Bedroom On Main Level
- Basement Description:Partial
Heating and cooling
- Cooling:Central Air, Forced Air
- Heating:Forced Air, Natural Gas
Structure and exterior
- Year built:1939
- Lot Features:Wooded
- Architectural Style:Ranch
- Construction Materials:Wood
- Exterior Features:Private Dock
- Foundation Description:Block
- Levels:1 Story
Schools
- High school:Central
- Elementary school:Salem
Utilities
- Water:Well
- Sewer:Municipal Sewer
Finances and disclosures
- Price:$300,000
- Tax amount:$4,126 (2025)
Features and amenities
- Appliances:Microwave, Oven, Refrigerator
- Amenities:Cable/Satellite Available, Cathedral/Vaulted Ceiling, High Speed Internet
Parking
- Parking description:1 Car Garage, 1 Space, Garage - Attached, Garage - Built-in Under Home
- Garage spaces:1
New listings near 21928 121st STREET


Protect your home and budget from life's surprises with an Assurant Home Warranty, backed by a partner that supports you through every step of homeownership. Explore Plans.
© 2023 - 2026 ERA Franchise Systems LLC. All rights reserved. ERA Franchise Systems LLC fully supports the principles of the Fair Housing Act and the Equal Opportunity Act. ERA, ERA Real Estate powered, and their respective logos are registered service marks of ERA Franchise Systems LLC. Each office is independently owned and operated.