
24624 81st PLACE, Salem, WI 53168
Local realty services provided by:ERA MyPro Realty
Listed by: caitlin herbrechtsmeier
Office: sensibl realty
MLS#:1976444
Source:Metro MLS
24624 81st PLACE,Salem, WI 53168
$330,000
- 3 Beds
- 2 Baths
- 1,936 sq. ft.
- Single family
- Pending
Price summary
- Price:$330,000
- Price per sq. ft.:$170.45
About this home
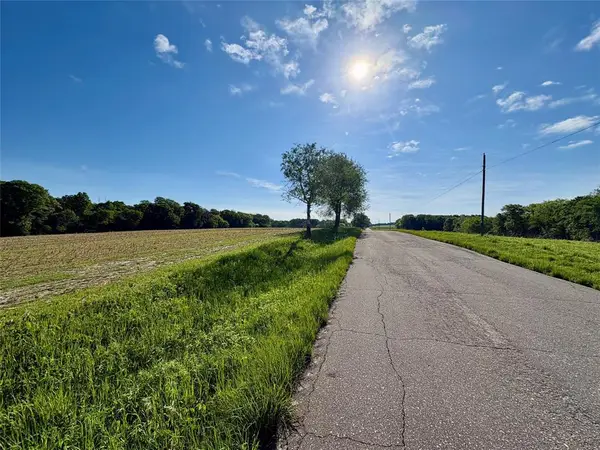
Nestled on a beautiful, wooded .3-acre lot with a picturesque lake view, this fully remodeled 3-bedroom, 2-full-bath home offers the perfect blend of comfort, style, and tranquility. Thoughtfully updated throughout, the home features a bright, inviting interior with skylights that fill the space with natural light. The main level offers convenient laundry and a functional layout designed for everyday living. Step outside to the screened-in porch and enjoy peaceful views of the lake while surrounded by the beauty and privacy of the wooded setting. A wonderful opportunity to enjoy a move-in-ready home in a serene location with modern updates and an inviting connection to the outdoors.
Contact an agent
Home facts
- Year built:1928
- Listing ID #:1976444
- Added:5 day(s) ago
- Updated:August 22, 2026 at 03:37 PM
Rooms and interior
- Bedrooms:3
- Total bathrooms:2
- Full bathrooms:2
- Flooring:Wood Floors
- Bathrooms Description:Shower Over Tub, Shower Stall
- Kitchen Description:Cooktop, Dishwasher, Disposal, Microwave, On Main Level, Oven, Refrigerator
- Bedroom Description:Master Bedroom On Upper Level, Walk-In Closet(s)
- Basement Description:Crawl Space, Partial
- Living area:1,936 sq. ft.
Heating and cooling
- Heating:Natural Gas, Radiant/Hot Water
Structure and exterior
- Year built:1928
- Building area:1,936 sq. ft.
- Lot area:0.3 Acres
- Lot Features:Wooded
- Construction Materials:Wood
- Levels:2 Story
Schools
- High school:Central
- Elementary school:Salem
Utilities
- Water:Shared Well
- Sewer:Municipal Sewer
Finances and disclosures
- Price:$330,000
- Price per sq. ft.:$170.45
- Tax amount:$3,713 (2025)
Features and amenities
- Appliances:Dishwasher, Disposal, Microwave, Oven, Refrigerator, Washer
- Laundry features:Dryer, Washer
- Amenities:Cable/Satellite Available, Cathedral/Vaulted Ceiling, Skylight(s), Water Softener
Parking
- Parking description:1 Space
New listings near 24624 81st PLACE


Protect your home and budget from life's surprises with an Assurant Home Warranty, backed by a partner that supports you through every step of homeownership. Explore Plans.
© 2023 - 2026 ERA Franchise Systems LLC. All rights reserved. ERA Franchise Systems LLC fully supports the principles of the Fair Housing Act and the Equal Opportunity Act. ERA, ERA Real Estate powered, and their respective logos are registered service marks of ERA Franchise Systems LLC. Each office is independently owned and operated.