
24961 87th STREET #6, Salem, WI 53168
Local realty services provided by:ERA MyPro Realty
Listed by: christina graham
Office: the difference real estate, llc.
MLS#:1962917
Source:Metro MLS
24961 87th STREET #6,Salem, WI 53168
$219,900
- 2 Beds
- 2 Baths
- 1,056 sq. ft.
- Condominium
- Pending
Price summary
- Price:$219,900
- Price per sq. ft.:$208.24
- Monthly HOA dues:$335
About this home
Hard to come by 2BR/2BA condo W. of I-94, at an affordable price! A fresh coat of your favorite paint colors will make this one shine! Lovely Open Concept unit with large Great Room boasting a vaulted ceiling, spacious Eat-in Kitchen with Breakfast Bar and separate Dining area! Primary Bedroom has a vaulted ceiling, large attached BA and HUGE W/I closet, PLUS a beautiful Arch-top window, allowing tons of natural sunlight! 2nd spacious BR and large Main BA, PLUS a full In-unit Laundry Room! Extra spacious Private Balcony, perfect for enjoying your morning cup of coffee! Large storage closet off balcony, includes BRAND NEW FURNACE! Attached garage! Complex is peaceful with tons of green space and two lovely ponds! Close to conveniences and several lakes! Perfect location for IL commuters!
Contact an agent
Home facts
- Year built:2001
- Listing ID #:1962917
- Added:6 day(s) ago
- Updated:May 24, 2026 at 03:07 PM
Rooms and interior
- Bedrooms:2
- Total bathrooms:2
- Full bathrooms:2
- Flooring:Wood or Sim.Wood Floors
- Bathrooms Description:Master Bedroom Bath, Master Bedroom Bath: Tub/Shower Combo, Shower Over Tub, Tub Only
- Kitchen Description:Dishwasher, Microwave, On Main Level, Oven, Range, Refrigerator
- Bedroom Description:Master Bedroom On Main Level, Walk-In Closet(s)
- Living area:1,056 sq. ft.
Heating and cooling
- Cooling:Central Air, Forced Air
- Heating:Forced Air, Natural Gas
Structure and exterior
- Year built:2001
- Building area:1,056 sq. ft.
- Construction Materials:Vinyl
- Exterior Features:Balcony, Private Entry
- Levels:2 Story
Schools
- High school:Westosha Central
- Elementary school:Salem
Utilities
- Water:Municipal Shared Well, Shared Well
- Sewer:Municipal Sewer
Finances and disclosures
- Price:$219,900
- Price per sq. ft.:$208.24
- Tax amount:$2,303 (2025)
Features and amenities
- Appliances:Dishwasher, Microwave, Oven, Range, Refrigerator, Washer
- Laundry features:Dryer, In-Unit Laundry, Washer
- Amenities:Cathedral/Vaulted Ceiling
Parking
- Parking description:1 Car Garage, Garage - Attached, Garage Opener Included, Surface
- Garage spaces:1
New listings near 24961 87th STREET #6
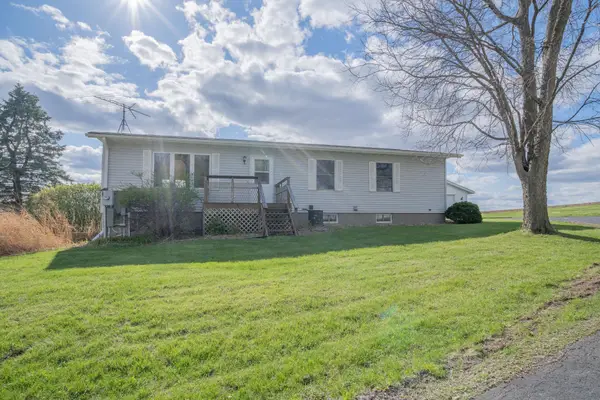 $325,000Pending3 beds 3 baths1,536 sq. ft.
W3304 Us Highway 10, Maiden Rock, WI 54750
MLS# 7067707Listed by: PARK STREET REALTY, LLC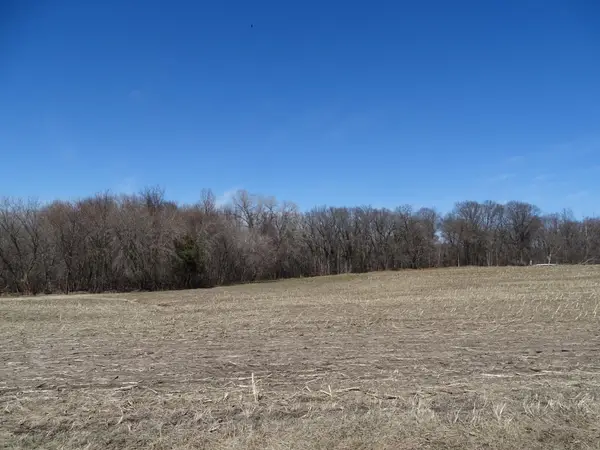 $425,250Pending45 Acres
0000 160th Avenue, Maiden Rock, WI 54750
MLS# 7049843Listed by: PRIME REALTY, LLC*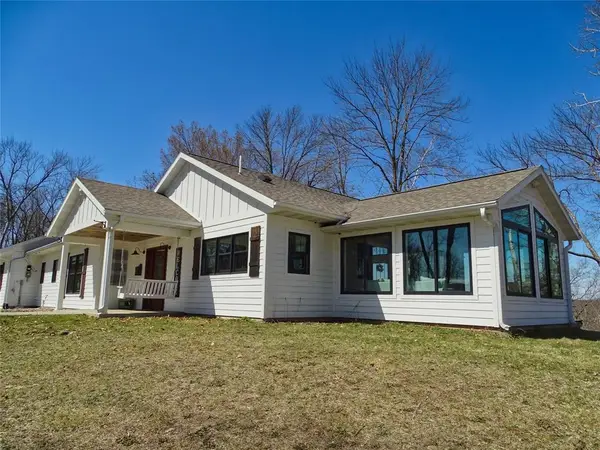 $675,000Pending2 beds 2 baths1,824 sq. ft.
W3300 160th Avenue, Maiden Rock, WI 54750
MLS# 1599739Listed by: PRIME REALTY LLC


Protect your home and budget from life's surprises with an Assurant Home Warranty, backed by a partner that supports you through every step of homeownership. Explore Plans.
© 2023 - 2026 ERA Franchise Systems LLC. All rights reserved. ERA Franchise Systems LLC fully supports the principles of the Fair Housing Act and the Equal Opportunity Act. ERA, ERA Real Estate powered, and their respective logos are registered service marks of ERA Franchise Systems LLC. Each office is independently owned and operated.