
31313 71st STREET, Salem, WI 53168
Local realty services provided by:ERA MyPro Realty
Listed by: legendary team*
Office: legendary real estate services
MLS#:1976393
Source:Metro MLS
31313 71st STREET,Salem, WI 53168
$269,000
- 1 Beds
- 1 Baths
- 750 sq. ft.
- Single family
- Active
Price summary
- Price:$269,000
- Price per sq. ft.:$358.67
About this home
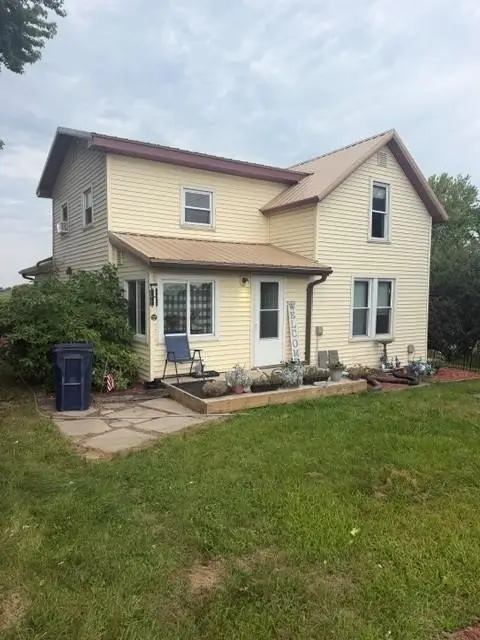
Welcome to ''The Loft on 71st'' where Scandinavian-inspired design creates a fresh, sophisticated retreat in the country. Beautifully renovated from top to bottom, this distinctive home is filled with natural light and features a dramatic vaulted ceiling, stylish new kitchen with in-cabinet freezer/fridge plus a new full bath w/large shower and full laundry. An architectural loft offers a charming extra sleep area or quiet escape. New electrical, plumbing, heating and cooling will provide years of service. The quaint country front porch and back deck were added for easy Summer enjoyment. For peace of mind, the foundation was raised 10'' with 4 ft footings installed. It's ideal for full time, weekend getaway or a vacation rental. Just 13 miles to beautiful Lake Geneva or shopping in Kenosha
Contact an agent
Home facts
- Year built:1955
- Subdivision & Development:Oakwood Shores
- Listing ID #:1976393
- Added:22 day(s) ago
- Updated:September 06, 2026 at 03:40 PM
Rooms and interior
- Bedrooms:1
- Total bathrooms:1
- Full bathrooms:1
- Bathrooms Description:Ceramic Tile, Shower Stall
- Kitchen Description:Cooktop, Dishwasher, On Main Level, Oven, Refrigerator
- Bedroom Description:Master Bedroom On Main Level
- Basement Description:Crawl Space
- Living area:750 sq. ft.
Heating and cooling
- Cooling:Multiple Units, Wall/Sleeve Air
- Heating:Electric, Multiple Units, Wall Furnace
Structure and exterior
- Year built:1955
- Building area:750 sq. ft.
- Lot area:0.2 Acres
- Architectural Style:Contemporary
- Construction Materials:Aluminum, Aluminum/Steel, Vinyl
- Exterior Features:Deck
- Levels:1.5 Story
Schools
- High school:Central
- Elementary school:Wheatland Center
Utilities
- Water:Holding Tank, Well
Finances and disclosures
- Price:$269,000
- Price per sq. ft.:$358.67
- Tax amount:$998 (2025)
Features and amenities
- Appliances:Dishwasher, Oven, Refrigerator, Washer
- Laundry features:Dryer, Washer
- Amenities:Cable/Satellite Available, Cathedral/Vaulted Ceiling, High Speed Internet
New listings near 31313 71st STREET


Protect your home and budget from life's surprises with an Assurant Home Warranty, backed by a partner that supports you through every step of homeownership. Explore Plans.
© 2023 - 2026 ERA Franchise Systems LLC. All rights reserved. ERA Franchise Systems LLC fully supports the principles of the Fair Housing Act and the Equal Opportunity Act. ERA, ERA Real Estate powered, and their respective logos are registered service marks of ERA Franchise Systems LLC. Each office is independently owned and operated.