
8610 221st AVENUE, Salem, WI 53168
Local realty services provided by:ERA MyPro Realty
Listed by: ashley kailing
Office: keller williams milwaukee south shore
MLS#:1979793
Source:Metro MLS
8610 221st AVENUE,Salem, WI 53168
$535,000
- 3 Beds
- 4 Baths
- 2,578 sq. ft.
- Single family
- Active
Price summary
- Price:$535,000
- Price per sq. ft.:$207.53
About this home
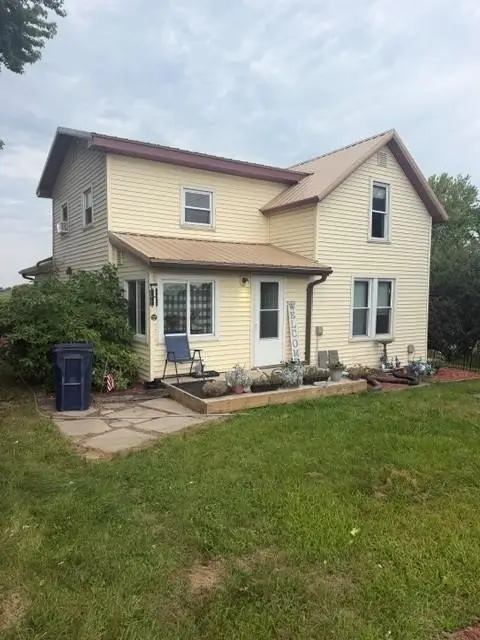
Welcome home to Montgomery Lake Subdivision! This spacious 3 bedroom, 3.5 bath home offers flexible living with an additional bonus room perfect for an office, playroom or sitting area, plus a finished basement with a large rec room. Recent updates include new bamboo flooring and an impressive 24x37 composite deck with plenty of space for entertaining, dining or even playing cornhole. The oversized 24x30 garage fits trucks with ease and features a heater and 60-amp outlet. From the generous indoor spaces to the exceptional outdoor setup, this home was made to be enjoyed.
Contact an agent
Home facts
- Year built:1998
- Listing ID #:1979793
- Added:4 day(s) ago
- Updated:September 14, 2026 at 04:00 PM
Rooms and interior
- Bedrooms:3
- Total bathrooms:4
- Full bathrooms:3
- Dining Description:On Main Level
- Bathrooms Description:Master Bedroom Bath, Shower Stall, Tub Only
- Kitchen Description:Cooktop, Dishwasher, Disposal, Microwave, On Main Level, Oven, Refrigerator
- Bedroom Description:Master Bedroom On Upper Level
- Basement Description:Full
- Living area:2,578 sq. ft.
Heating and cooling
- Cooling:Forced Air
- Heating:Forced Air, Natural Gas
Structure and exterior
- Year built:1998
- Building area:2,578 sq. ft.
- Lot area:0.32 Acres
- Architectural Style:Contemporary
- Construction Materials:Brick, Brick/Stone
- Levels:2 Story
Schools
- High school:Central
- Elementary school:Salem
Utilities
- Water:Well
- Sewer:Municipal Sewer
Finances and disclosures
- Price:$535,000
- Price per sq. ft.:$207.53
- Tax amount:$5,619 (2025)
Features and amenities
- Appliances:Dishwasher, Disposal, Microwave, Oven, Refrigerator, Washer
- Laundry features:Dryer, Washer
- Amenities:Water Softener
Parking
- Parking description:2 Car Garage, Garage - Attached, Garage Opener Included
- Garage spaces:2
New listings near 8610 221st AVENUE


Protect your home and budget from life's surprises with an Assurant Home Warranty, backed by a partner that supports you through every step of homeownership. Explore Plans.
© 2023 - 2026 ERA Franchise Systems LLC. All rights reserved. ERA Franchise Systems LLC fully supports the principles of the Fair Housing Act and the Equal Opportunity Act. ERA, ERA Real Estate powered, and their respective logos are registered service marks of ERA Franchise Systems LLC. Each office is independently owned and operated.