
N2782 Shelton Tower Drive, Sarona, WI 54870
Local realty services provided by:ERA MyPro Realty
Listed by: thomas richie
Office: real estate solutions
MLS#:1603239
Source:Metro MLS
N2782 Shelton Tower Drive,Sarona, WI 54870
$379,500
- 3 Beds
- 2 Baths
- 1,908 sq. ft.
- Single family
- Pending
Price summary
- Price:$379,500
- Price per sq. ft.:$198.9
About this home
Country living on 8+ wooded acres with a private pond ? minutes from Hwy 53 between Rice Lake and Spooner. This 3-bedroom, 2-full-bath raised ranch is tucked into the heart of Washburn County's lake country near Sarona. The main level offers an open-concept living, dining, and kitchen space under vaulted knotty pine ceilings, with a wall of windows framing the woods, butcher block counters, stainless appliances, and a stone-accented breakfast bar with seating. Patio doors open to the backyard patio and fire pit. The finished lower level adds a large family room, second full bath, and a bonus room perfect for a home office, den, or hobby room. Outside: detached 2-car garage, storage shed, concrete patio, and trails winding through mature hardwoods to your own pond ? ideal for hunting, recreation, and wildlife watching. Shell Lake school district, close to area lakes, ATV/snowmobile trails, and everything the Northwoods offers. Full-time home, weekend getaway, or hunting basecamp.
Contact an agent
Home facts
- Year built:1982
- Listing ID #:1603239
- Added:51 day(s) ago
- Updated:September 06, 2026 at 03:40 PM
Rooms and interior
- Bedrooms:3
- Total bathrooms:2
- Full bathrooms:2
- Kitchen Description:Dishwasher, Microwave, On Main Level, Range/Oven, Refrigerator
- Bedroom Description:Master Bedroom On Main Level
- Basement Description:Daylight Window, Full, Partially Finished
- Living area:1,908 sq. ft.
Heating and cooling
- Cooling:Central Air, Forced Air
- Heating:Baseboard, Forced Air, LP Gas
Structure and exterior
- Year built:1982
- Building area:1,908 sq. ft.
- Lot area:8.19 Acres
- Construction Materials:Wood
- Exterior Features:LP Tank, Patio
- Foundation Description:Poured Concrete
- Levels:Bi-Level
Utilities
- Water:Well
- Sewer:Mound System, Private Septic System
Finances and disclosures
- Price:$379,500
- Price per sq. ft.:$198.9
- Tax amount:$2,144 (2025)
Features and amenities
- Appliances:Dishwasher, Microwave, Refrigerator, Washer
- Laundry features:Dryer, Washer
- Amenities:Circuit Breakers
Parking
- Parking description:2 Car Garage, Garage - Detached
- Garage spaces:2
New listings near N2782 Shelton Tower Drive
- New
 $699,000Active1 beds 2 baths1,028 sq. ft.
N3431 Blackhawk Road, Sarona, WI 54870
MLS# 7138533Listed by: REAL ESTATE SOLUTIONS  $300,000Active40 Acres
40 Acres 29th Ave & 21st St, Sarona, WI 54870
MLS# 1604632Listed by: EDINA REALTY, INC. - CHIPPEWA VALLEY $155,000Active20 Acres
0 Star Lake Road, Rice Lake, WI 54868
MLS# 1604637Listed by: RIVERBEND REALTY GROUP, LLC $269,000Active2 beds 1 baths1,044 sq. ft.
N4082 Deep Lake Road, Sarona, WI 54870
MLS# 7129963Listed by: KELLER WILLIAMS CLASSIC REALTY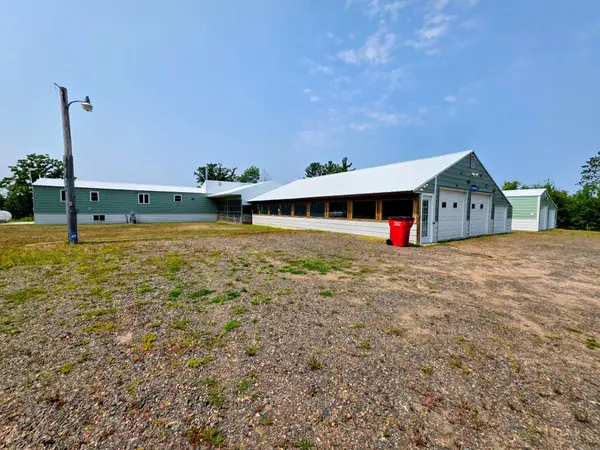 $299,000Active2 beds 2 baths980 sq. ft.
N1335 Pine Grove Road, Sarona, WI 54870
MLS# 7125407Listed by: RE/MAX NORTHSTAR $579,900Active3 beds 2 baths1,430 sq. ft.
N1395 Grouse Road, Sarona, WI 54870
MLS# 1603868Listed by: ELITE REALTY GROUP, LLC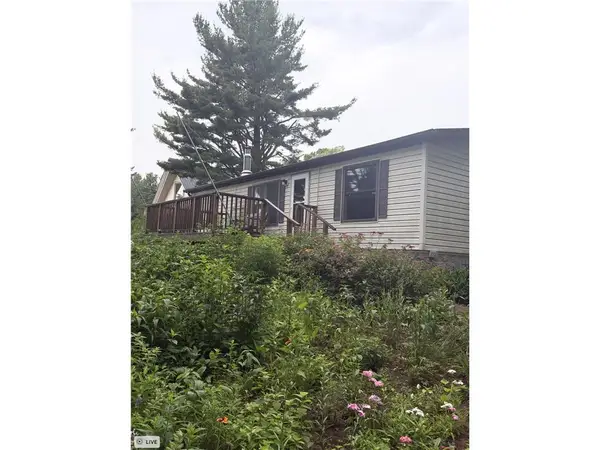 $649,000Pending3 beds 2 baths960 sq. ft.
W3720 Hillcrest Lane, Sarona, WI 54870
MLS# 7102817Listed by: PROPERTY EXECUTIVES REALTY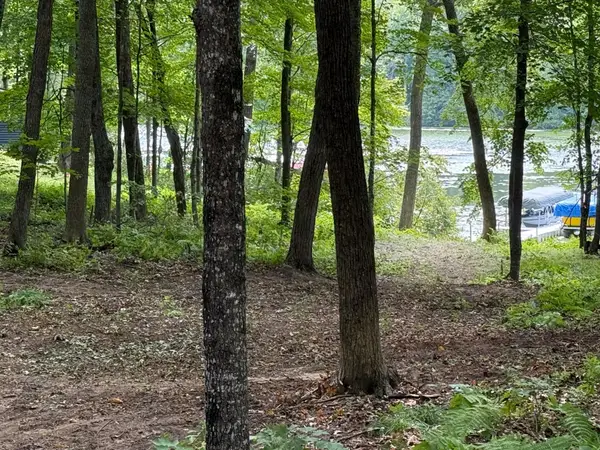 $349,900Active1.45 Acres
W2371 Blackhawk Road, Sarona, WI 54870
MLS# 7100457Listed by: DANE ARTHUR REAL ESTATE AGENCY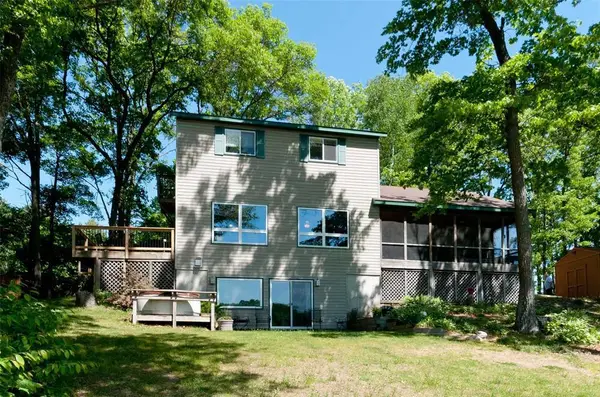 $559,900Active3 beds 3 baths2,532 sq. ft.
N2992 Jesse Road, Sarona, WI 54870
MLS# 1601883Listed by: JENKINS REALTY INC


Protect your home and budget from life's surprises with an Assurant Home Warranty, backed by a partner that supports you through every step of homeownership. Explore Plans.
© 2023 - 2026 ERA Franchise Systems LLC. All rights reserved. ERA Franchise Systems LLC fully supports the principles of the Fair Housing Act and the Equal Opportunity Act. ERA, ERA Real Estate powered, and their respective logos are registered service marks of ERA Franchise Systems LLC. Each office is independently owned and operated.