
174 Chestnut Street, Sauk City, WI 53583
Local realty services provided by:ERA MyPro Realty
Listed by: (to) tom owens
Office: re/max preferred
MLS#:2025207
Source:WIREX via South Central Wisconsin MLS
174 Chestnut Street,Sauk City, WI 53583
$515,000
- 3 Beds
- 3 Baths
- - sq. ft.
- Single family
- Sold
Sorry, we are unable to map this address
Price summary
- Price:$515,000
About this home
Showings start 6/11/26. Welcome to 174 Chestnut Street in Sauk City, a beautifully maintained Colonial home that blends timeless character with everyday comfort. This 2-story residence offers 1st floor laundry and 2,050 square feet of living space, featuring 3 bedrooms, 3 baths, and a 2-car attached garage. A warm fireplace anchors the main living area, while generous room sizes and abundant natural light create an inviting layout for both relaxing and entertaining. This home sits on a well-kept corner lot with a spacious yard, offering room to enjoy the outdoors or host gatherings. Recent updates add peace of mind while preserving the home?s classic appeal, and the location provides easy access to Culver Park, schools, shopping, and dining. Move-in ready and full of charm, this Sauk City gem is ready to welcome its next owner.
Contact an agent
Home facts
- Year built:2002
- Listing ID #:2025207
- Added:166 day(s) ago
- Updated:November 19, 2026 at 11:40 PM
Rooms and interior
- Bedrooms:3
- Total bathrooms:3
- Full bathrooms:2
- Dining Description:On Main Level
- Bathrooms Description:At least 1 Tub, Master Bedroom Bath, Master Bedroom Bath: Full, Master Bedroom Bath: Tub/Shower Combo, Stubbed For Bathroom on Lower
- Kitchen Description:Dishwasher, Microwave, On Main Level, Range/Oven, Refrigerator
- Bedroom Description:Master Bedroom On Upper Level, Walk-In Closet(s)
- Basement Description:Full
Heating and cooling
- Cooling:Central Air, Forced Air
- Heating:Electric, Forced Air, Natural Gas
Structure and exterior
- Year built:2002
- Architectural Style:Colonial
- Construction Materials:Aluminum/Steel, Vinyl
- Exterior Features:Deck
- Levels:2 Story
Schools
- High school:Sauk Prairie
- Middle school:Sauk Prairie
- Elementary school:Call School District
Utilities
- Water:Municipal Water
- Sewer:Municipal Sewer
Finances and disclosures
- Price:$515,000
- Tax amount:$6,817 (2025)
Features and amenities
- Appliances:Dishwasher, Microwave, Refrigerator, Washer
- Laundry features:Dryer, Washer
- Amenities:High Speed Internet, High Speed Internet Available, Water Softener
Parking
- Parking description:2 Car Garage, Garage - Attached, Garage Opener Included
- Garage spaces:2
New listings near 174 Chestnut Street
- New
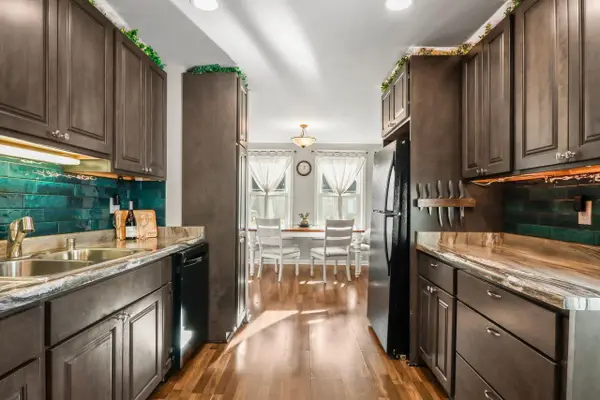 $249,900Active1 beds 1 baths864 sq. ft.
905 Polk Street, Sauk City, WI 53583
MLS# 2036635Listed by: EXP REALTY, LLC - New
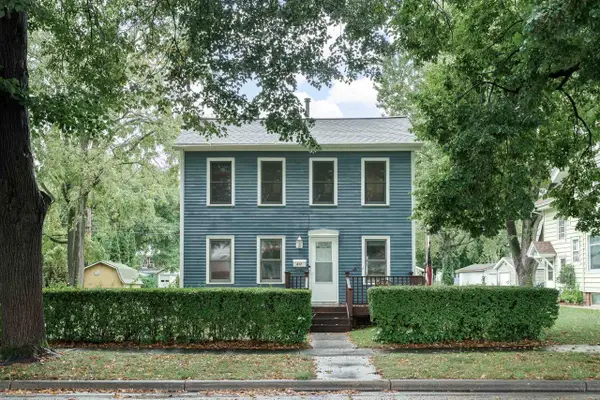 $299,000Active3 beds 2 baths1,349 sq. ft.
617 John Adams Street, Sauk City, WI 53583
MLS# 2036287Listed by: REALTY EXECUTIVES PREMIER 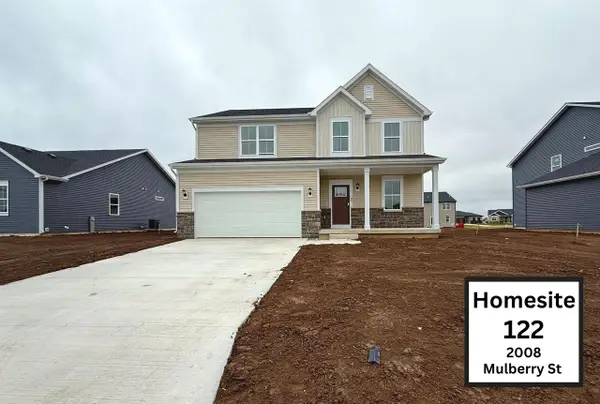 $429,590Active4 beds 3 baths2,193 sq. ft.
2008 Mulberry #122, Sauk City, WI 53589
MLS# 2035872Listed by: FIRST WEBER INC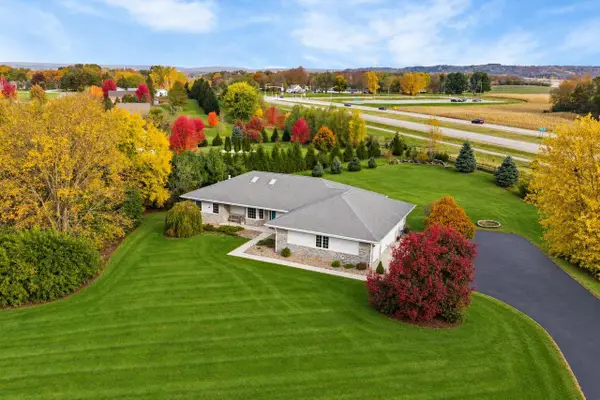 $599,900Active3 beds 3 baths2,376 sq. ft.
7344 Lone Cedar Court, Sauk City, WI 53583
MLS# 2035992Listed by: FIRST WEBER INC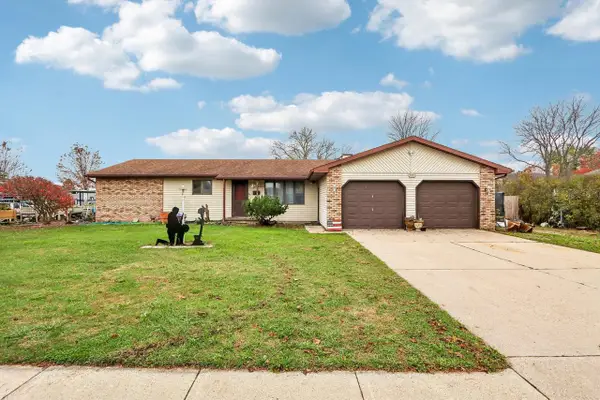 $439,900Active3 beds 3 baths2,471 sq. ft.
1404 Oak Street, Sauk City, WI 53583
MLS# 2036035Listed by: FIRST WEBER INC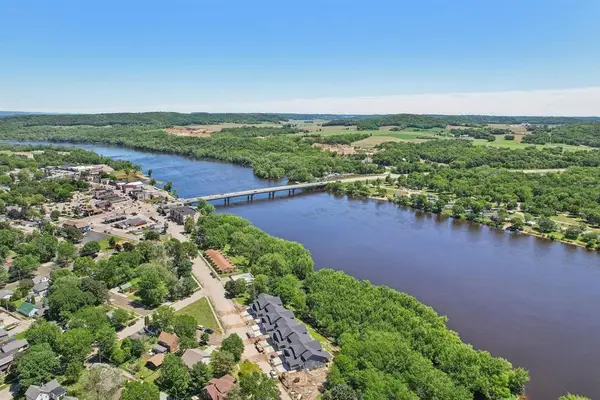 $1,800,000Active2.37 Acres
1002 Water Street, Sauk City, WI 53583
MLS# 2035855Listed by: RE/MAX PREFERRED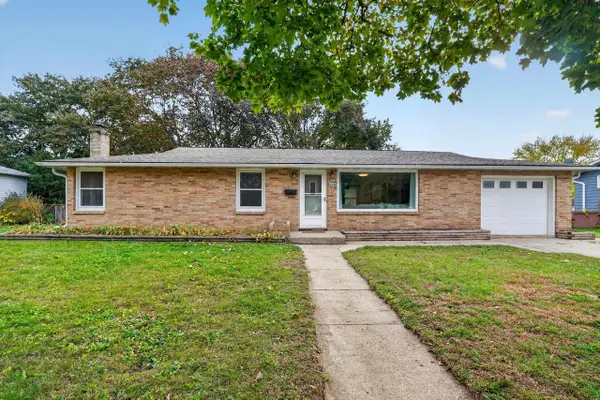 $329,000Active3 beds 2 baths1,720 sq. ft.
220 Madison Street, Sauk City, WI 53583
MLS# 2035530Listed by: EXP REALTY, LLC $574,500Pending4 beds 3 baths2,251 sq. ft.
162 Chickadee Lane, Sauk City, WI 53583
MLS# 2034114Listed by: BUNBURY & ASSOC, REALTORS $365,000Pending3 beds 2 baths1,648 sq. ft.
707 Jefferson Street, Sauk City, WI 53583
MLS# 2034341Listed by: RE/MAX PREFERRED $450,000Active3 beds 2 baths1,448 sq. ft.
7368 Tetiva Road, Sauk City, WI 53583
MLS# 2033861Listed by: EXP REALTY, LLC


Protect your home and budget from life's surprises with an Assurant Home Warranty, backed by a partner that supports you through every step of homeownership. Explore Plans.
© 2023 - 2026 ERA Franchise Systems LLC. All rights reserved. ERA Franchise Systems LLC fully supports the principles of the Fair Housing Act and the Equal Opportunity Act. ERA, ERA Real Estate powered, and their respective logos are registered service marks of ERA Franchise Systems LLC. Each office is independently owned and operated.