
2012 Mulberry Street #121, Sauk City, WI 53583
Local realty services provided by:ERA MyPro Realty
Listed by: emily ostermiller, kambria kauppinen
Office: first weber inc
MLS#:2032226
Source:WIREX via South Central Wisconsin MLS
2012 Mulberry Street #121,Sauk City, WI 53583
$511,485
- 4 Beds
- 3 Baths
- 2,608 sq. ft.
- Single family
- Active
Price summary
- Price:$511,485
- Price per sq. ft.:$196.12
About this home
Eligible buyers may qualify with 5% or more down for a 30-Year Fixed Buydown @5.875% OR a 7/1 ARM (3.5% YR1 4.5% YR 2-7) if closed by November 30th with Lennar Mortgage. The Wren C Floor Plan on homesite #121 in Cardinal Estates is available for move in Nov/Dec '26! This 2-story home features 4 bedrooms, 2.5 baths, a 3-car garage, an overall spacious layout, and expansive kitchen island. Enjoy quartz countertops, luxury vinyl plank floors, stainless steel appliances and smart home features. A fully landscaped yard is included! For your peace of mind, we offer a one-year craftsmanship, 2 year mechanical, & 10 year structural warranty, backed by our own dedicated customer service team. Measurements are approx. buyers to verify if important.
Contact an agent
Home facts
- Year built:2026
- Subdivision & Development:Cardinal Estates
- Listing ID #:2032226
- Added:66 day(s) ago
- Updated:November 14, 2026 at 04:43 PM
Rooms and interior
- Bedrooms:4
- Total bathrooms:3
- Full bathrooms:2
- Dining Description:On Main Level
- Bathrooms Description:Master Bedroom Bath, Master Bedroom Bath: Full, Stubbed For Bathroom on Lower
- Kitchen Description:Dishwasher, Disposal, Microwave, On Main Level, Range/Oven, Refrigerator
- Bedroom Description:Master Bedroom On Upper Level, Walk-In Closet(s)
- Basement Description:8'+ Ceiling, Full, Radon Mitigation System
- Living area:2,608 sq. ft.
Heating and cooling
- Cooling:Central Air, Forced Air
- Heating:Forced Air, Natural Gas
Structure and exterior
- Year built:2026
- Building area:2,608 sq. ft.
- Lot area:0.23 Acres
- Architectural Style:Prairie/Craftsman
- Construction Materials:Stone, Vinyl
- Foundation Description:Poured Concrete
- Levels:2 Story
Schools
- High school:Sauk Prairie
- Middle school:Call School District
- Elementary school:Call School District
Utilities
- Water:Municipal Water
- Sewer:Municipal Sewer
Finances and disclosures
- Price:$511,485
- Price per sq. ft.:$196.12
- Tax amount:$1,169 (2025)
Features and amenities
- Appliances:Dishwasher, Disposal, Microwave, Refrigerator
- Amenities:High Speed Internet
- Smart home:Yes
Parking
- Parking description:3 Car Garage, Garage - Attached
- Garage spaces:3
New listings near 2012 Mulberry Street #121
- New
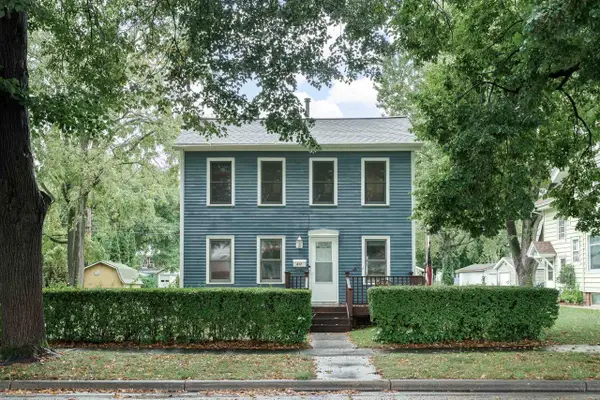 $299,000Active3 beds 2 baths1,349 sq. ft.
617 John Adams Street, Sauk City, WI 53583
MLS# 2036287Listed by: REALTY EXECUTIVES PREMIER - New
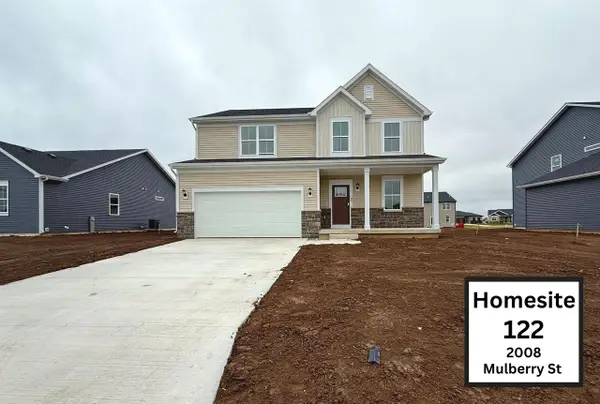 $429,590Active4 beds 3 baths2,193 sq. ft.
2008 Mulberry #122, Sauk City, WI 53589
MLS# 2035872Listed by: FIRST WEBER INC - New
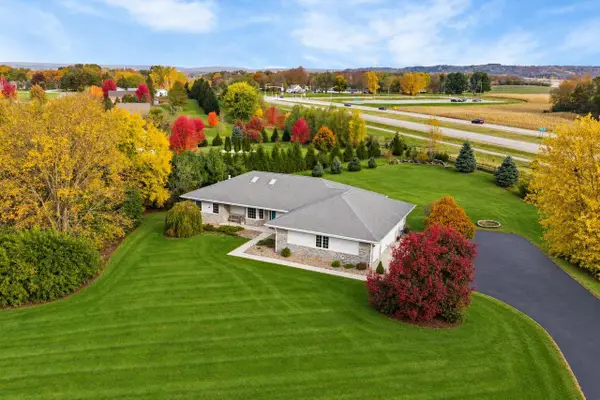 $599,900Active3 beds 3 baths2,376 sq. ft.
7344 Lone Cedar Court, Sauk City, WI 53583
MLS# 2035992Listed by: FIRST WEBER INC - New
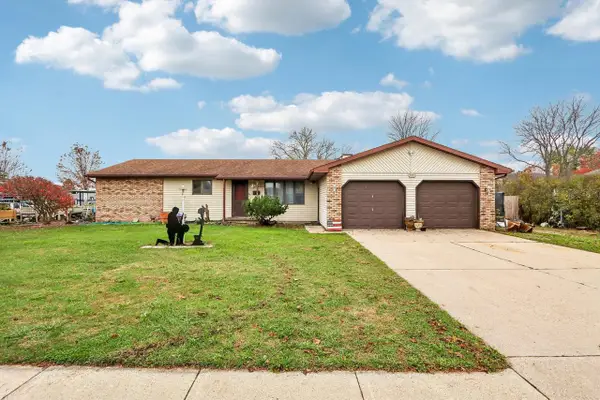 $439,900Active3 beds 3 baths2,471 sq. ft.
1404 Oak Street, Sauk City, WI 53583
MLS# 2036035Listed by: FIRST WEBER INC - New
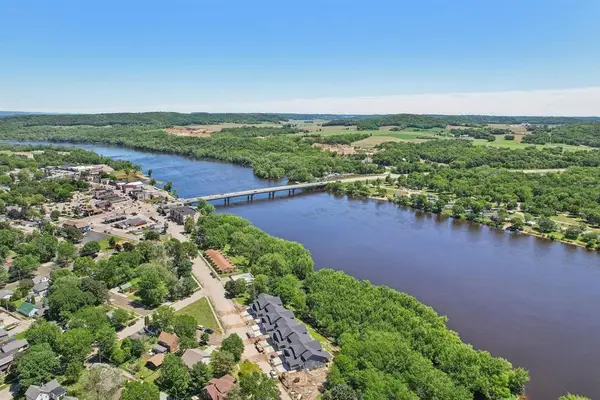 $1,800,000Active2.37 Acres
1002 Water Street, Sauk City, WI 53583
MLS# 2035855Listed by: RE/MAX PREFERRED 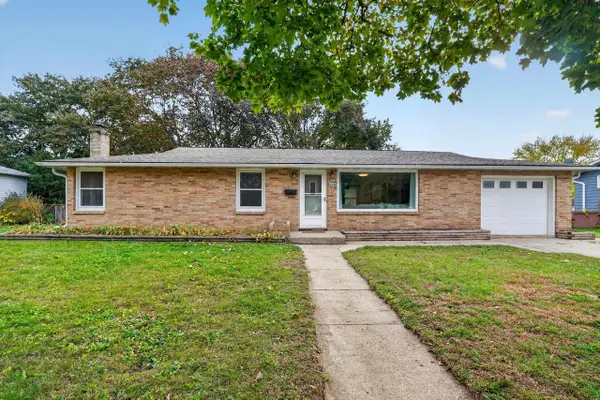 $329,000Active3 beds 2 baths1,720 sq. ft.
220 Madison Street, Sauk City, WI 53583
MLS# 2035530Listed by: EXP REALTY, LLC $325,000Active3 beds 2 baths1,349 sq. ft.
617 John Adams Street, Sauk City, WI 53583
MLS# 2034887Listed by: REALTY EXECUTIVES PREMIER $574,500Pending4 beds 3 baths2,251 sq. ft.
162 Chickadee Lane, Sauk City, WI 53583
MLS# 2034114Listed by: BUNBURY & ASSOC, REALTORS $365,000Pending3 beds 2 baths1,648 sq. ft.
707 Jefferson Street, Sauk City, WI 53583
MLS# 2034341Listed by: RE/MAX PREFERRED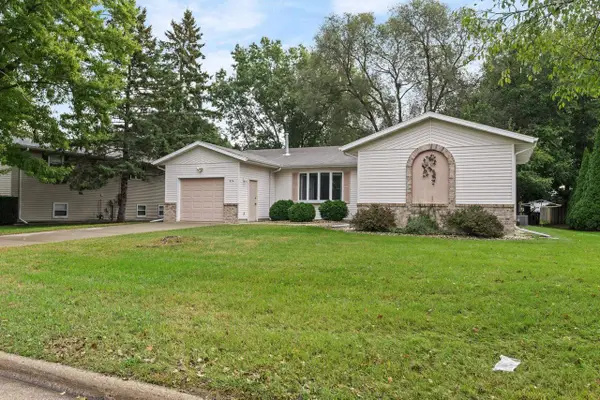 $324,900Pending2 beds 2 baths1,650 sq. ft.
214 Cedar Street, Sauk City, WI 53583
MLS# 2033335Listed by: FIRST WEBER INC


Protect your home and budget from life's surprises with an Assurant Home Warranty, backed by a partner that supports you through every step of homeownership. Explore Plans.
© 2023 - 2026 ERA Franchise Systems LLC. All rights reserved. ERA Franchise Systems LLC fully supports the principles of the Fair Housing Act and the Equal Opportunity Act. ERA, ERA Real Estate powered, and their respective logos are registered service marks of ERA Franchise Systems LLC. Each office is independently owned and operated.