
2025 Mulberry Street, Sauk City, WI 53583
Local realty services provided by:ERA MyPro Realty
Listed by: acker maly home team
Office: re/max preferred
MLS#:2011386
Source:Metro MLS
2025 Mulberry Street,Sauk City, WI 53583
$619,000
- 3 Beds
- 3 Baths
- 1,946 sq. ft.
- Single family
- Pending
Price summary
- Price:$619,000
- Price per sq. ft.:$318.09
About this home
TOP QUALITY CONSTRUCTION...BRAND NEW RANCH HOME w/3 Bedrooms (Option for a Future 4th Bedroom & Office!), 2.5 Baths, Private 1st Floor Laundry, Large Mud Room w/Cubbies + Insulated 3 Car Garage! AMAZING KITCHEN FEATURES A HUMONGOUS WALK-IN BUTLER'S PANTRY w/Coffee Bar, Abundance of TOP QUALITY Soft-Close Cabinets, Huge Work Island, Quartz Countertops & Dinette Area that Opens to Great Room w/SOARING 11' CEILINGS + Floor to Ceiling Stone Fireplace! Primary Suite w/Large Walk-in Closet + Private Full Bath w/Tiled Walk-in Shower! STUNNING 10' CEILINGS, 8' WHITE DOORS +LPV FLOORING ON MAIN LEVEL! ENJOY THE KITCHEN CABINETS FEATURING CHAMPAGNE KNOBS & HANDLES + TOP OF THE LINE LIGHT FIXTURES! Exposed L/L for Future 4th Bedrm, Family Rm & Full Bath! White Trim Throughout! Tons of Storage!
Contact an agent
Home facts
- Year built:2024
- Listing ID #:2011386
- Added:341 day(s) ago
- Updated:April 06, 2026 at 03:05 PM
Rooms and interior
- Bedrooms:3
- Total bathrooms:3
- Full bathrooms:2
- Flooring:Wood or Sim.Wood Floors
- Bathrooms Description:Master Bedroom Bath, Master Bedroom Bath: Full, Master Bedroom Bath: Walk-In Shower, Stubbed For Bathroom on Lower
- Kitchen Description:Dishwasher, Disposal, Microwave, On Main Level, Range/Oven, Refrigerator
- Bedroom Description:Master Bedroom On Main Level, Walk-In Closet(s)
- Basement Description:8'+ Ceiling, Exposed, Full, Full Size Windows, Sump Pump
- Living area:1,946 sq. ft.
Heating and cooling
- Cooling:Forced Air
- Heating:Forced Air, Natural Gas
Structure and exterior
- Year built:2024
- Building area:1,946 sq. ft.
- Lot area:0.27 Acres
- Lot Features:Sidewalks
- Architectural Style:Ranch
- Construction Materials:Stone, Vinyl
- Exterior Features:Patio
- Foundation Description:Poured Concrete
- Levels:1 Story
Schools
- High school:Sauk Prairie
- Middle school:Call School District
- Elementary school:Call School District
Utilities
- Water:Municipal Water
- Sewer:Municipal Sewer
Finances and disclosures
- Price:$619,000
- Price per sq. ft.:$318.09
- Tax amount:$6,443 (2024)
Features and amenities
- Appliances:Dishwasher, Disposal, Microwave, Refrigerator
Parking
- Parking description:3 Car Garage, Garage - Attached
- Garage spaces:3
New listings near 2025 Mulberry Street
- New
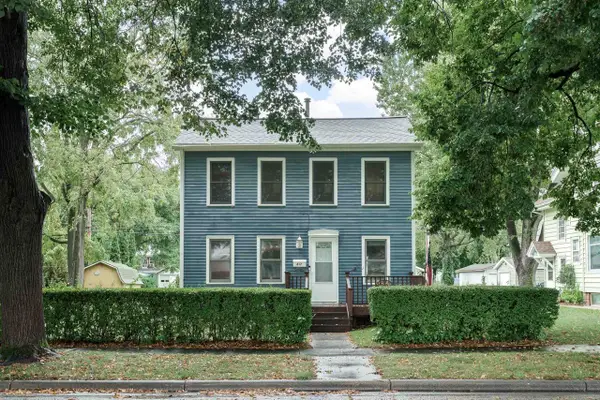 $333,900Active3 beds 2 baths1,349 sq. ft.
617 John Adams Street, Sauk City, WI 53583
MLS# 2033148Listed by: REALTY EXECUTIVES PREMIER 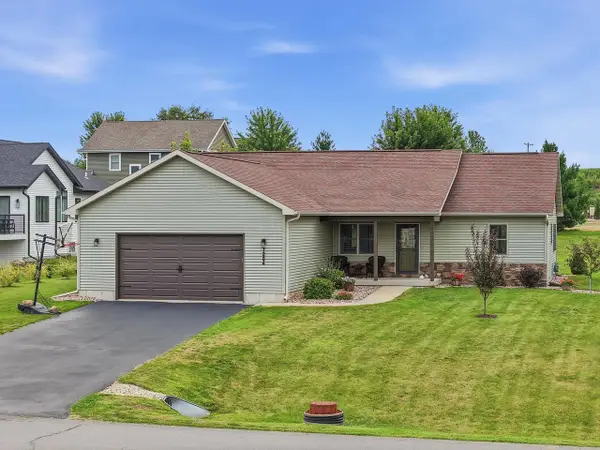 $534,900Pending3 beds 2 baths1,756 sq. ft.
7204 Linsley Lane, Sauk City, WI 53583
MLS# 2032252Listed by: REAL BROKER LLC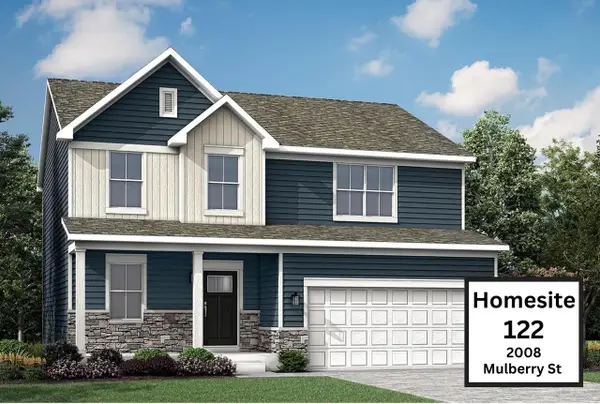 $484,590Active4 beds 3 baths2,193 sq. ft.
2008 Mulberry #122, Sauk City, WI 53589
MLS# 2032206Listed by: FIRST WEBER INC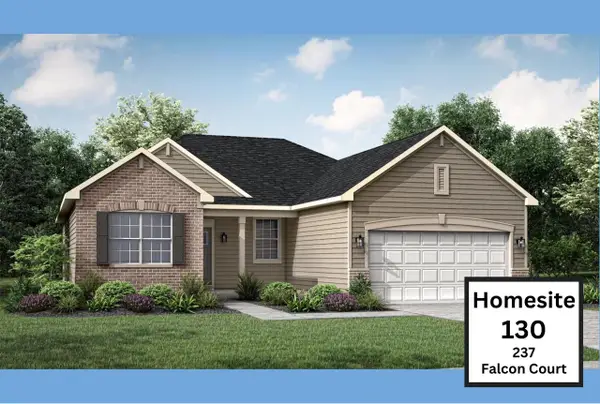 $535,645Active3 beds 2 baths1,822 sq. ft.
237 Falcon Court #130, Sauk City, WI 53583
MLS# 2032211Listed by: FIRST WEBER INC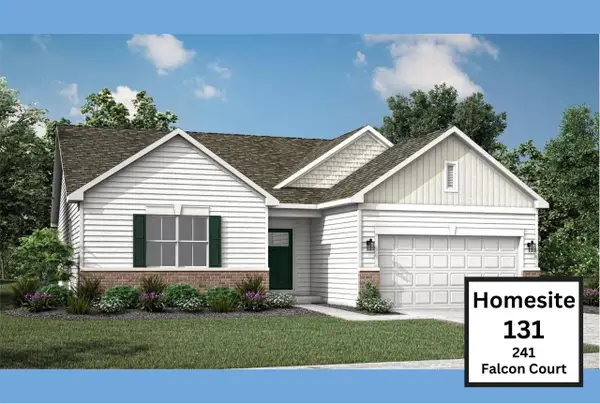 $524,460Active3 beds 2 baths1,866 sq. ft.
241 Falcon Court #131, Sauk City, WI 53583
MLS# 2032216Listed by: FIRST WEBER INC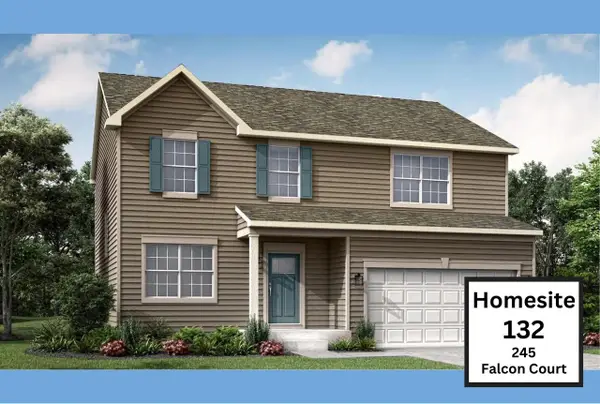 $534,095Active4 beds 3 baths2,362 sq. ft.
245 Falcon Court #132, Sauk City, WI 53583
MLS# 2032220Listed by: FIRST WEBER INC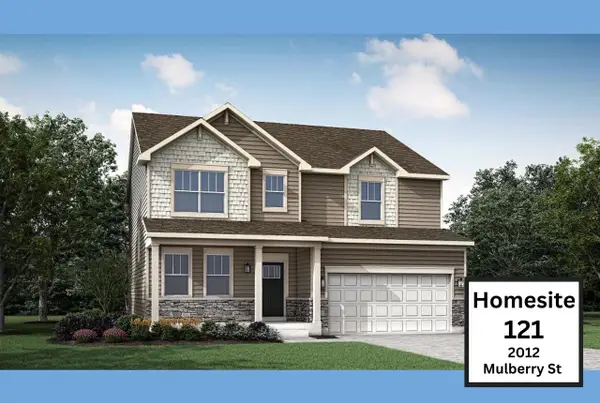 $569,405Active4 beds 3 baths2,608 sq. ft.
2012 Mulberry Street #121, Sauk City, WI 53583
MLS# 2032226Listed by: FIRST WEBER INC $324,900Pending3 beds 2 baths1,945 sq. ft.
217 Dallas Street, Sauk City, WI 53583
MLS# 2031504Listed by: FIRST WEBER INC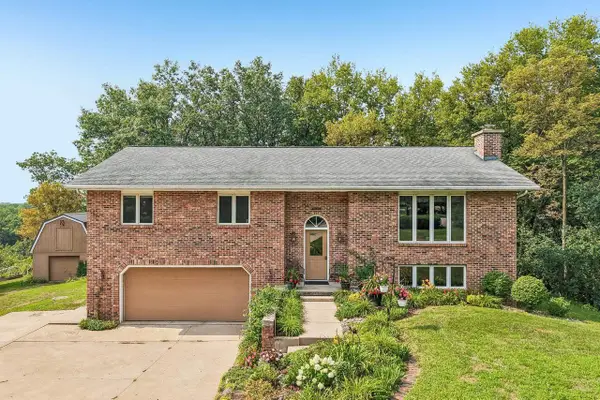 $599,900Active4 beds 3 baths2,860 sq. ft.
9440 West Street, Sauk City, WI 53583
MLS# 2030317Listed by: FIRST WEBER INC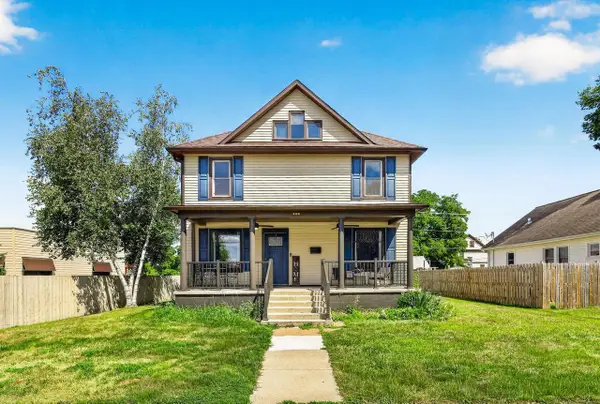 $395,000Pending4 beds 3 baths1,882 sq. ft.
908 Monroe Street, Sauk City, WI 53583
MLS# 2029779Listed by: REALTY EXECUTIVES COOPER SPRANSY


Protect your home and budget from life's surprises with an Assurant Home Warranty, backed by a partner that supports you through every step of homeownership. Explore Plans.
© 2023 - 2026 ERA Franchise Systems LLC. All rights reserved. ERA Franchise Systems LLC fully supports the principles of the Fair Housing Act and the Equal Opportunity Act. ERA, ERA Real Estate powered, and their respective logos are registered service marks of ERA Franchise Systems LLC. Each office is independently owned and operated.