
209 John Quincy Adams Street, Sauk City, WI 53583
Local realty services provided by:ERA MyPro Realty
Listed by: erin halvorson
Office: first weber inc
MLS#:2022362
Source:Metro MLS
209 John Quincy Adams Street,Sauk City, WI 53583
$249,900
- 2 Beds
- 1 Baths
- 945 sq. ft.
- Single family
- Pending
Price summary
- Price:$249,900
- Price per sq. ft.:$264.44
About this home
Showings begin May 25, 2026. Set on a spacious double lot at the edge of town, this quintessential historic home offers the perfect blend of character, updates, and quaint surroundings. The home has been thoughtfully refreshed to enhance its natural charm and livability, making it truly move-in ready. Recent improvements provide peace of mind, including a new roof (2021),renovated kitchen, bathroom, laundry, and entry area. See attached docs for a list of updates. A pre-inspection has already been completed for added confidence. Inside, you?ll find a warm and inviting layout, highlighted by a large upper-level loft that serves perfectly as a primary bedroom, home office, or flexible living space. Enjoy the charm of this Sauk neighborhood, known for its natural beauty and outdoor opportunities?spot bald eagles overhead, explore the nearby Great Sauk Trail, or take in the scenic Wisconsin River just minutes away.
Contact an agent
Home facts
- Listing ID #:2022362
- Added:120 day(s) ago
- Updated:May 25, 2026 at 02:27 PM
Rooms and interior
- Bedrooms:2
- Total bathrooms:1
- Full bathrooms:1
- Bathrooms Description:No Master Bedroom Bath
- Kitchen Description:Dishwasher, Microwave, On Main Level, Range/Oven, Refrigerator
- Bedroom Description:Master Bedroom On Upper Level
- Basement Description:Crawl Space, Partial
- Living area:945 sq. ft.
Heating and cooling
- Cooling:Central Air, Forced Air
- Heating:Forced Air, Natural Gas
Structure and exterior
- Building area:945 sq. ft.
- Lot area:0.33 Acres
- Architectural Style:Bungalow
- Construction Materials:Vinyl
- Levels:1.5 Story
Schools
- High school:Sauk Prairie
- Middle school:Sauk Prairie
- Elementary school:Call School District
Utilities
- Water:Municipal Water
- Sewer:Municipal Sewer
Finances and disclosures
- Price:$249,900
- Price per sq. ft.:$264.44
- Tax amount:$3,218 (2025)
Features and amenities
- Appliances:Dishwasher, Microwave, Refrigerator, Washer
- Laundry features:Dryer, Washer
Parking
- Parking description:2 Car Garage, Garage - Detached
- Garage spaces:2
New listings near 209 John Quincy Adams Street
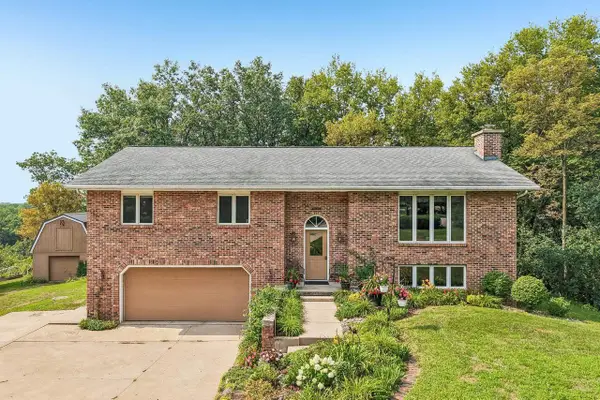 $610,000Active4 beds 3 baths2,860 sq. ft.
9440 West Street, Sauk City, WI 53583
MLS# 2030317Listed by: FIRST WEBER INC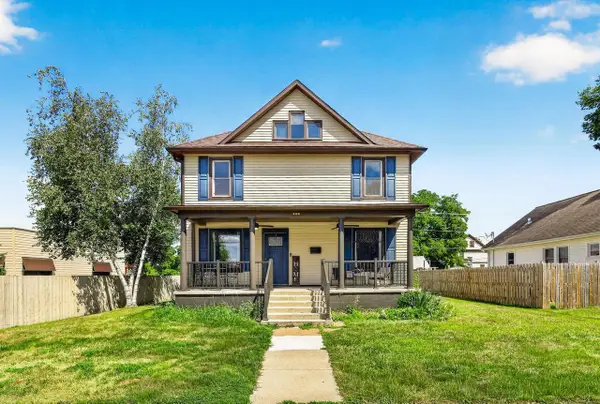 $395,000Pending4 beds 3 baths1,882 sq. ft.
908 Monroe Street, Sauk City, WI 53583
MLS# 2029779Listed by: REALTY EXECUTIVES COOPER SPRANSY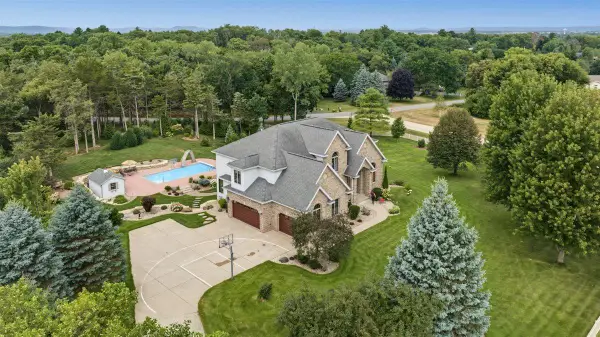 $1,175,000Active5 beds 5 baths5,105 sq. ft.
7341 Lone Cedar Court, Sauk City, WI 53583
MLS# 2029961Listed by: BUNBURY & ASSOC, REALTORS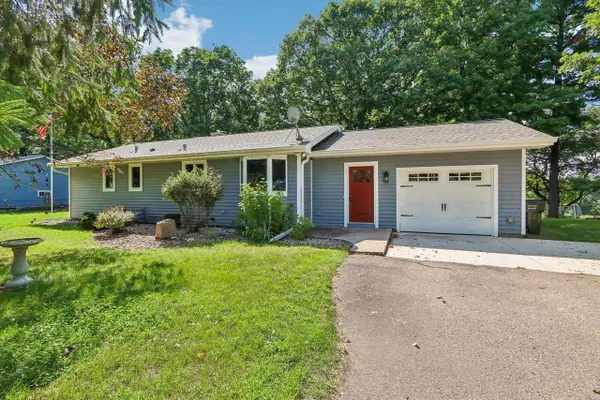 $465,000Pending3 beds 2 baths2,636 sq. ft.
7205 Bergman Road, Sauk City, WI 53583
MLS# 2029253Listed by: FIRST WEBER INC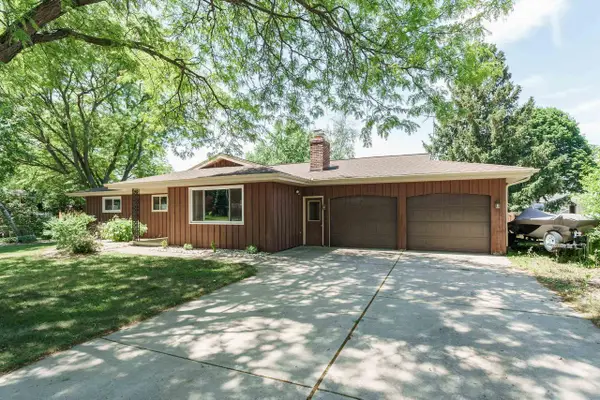 $399,900Pending3 beds 2 baths2,268 sq. ft.
429 Sycamore Street, Sauk City, WI 53583
MLS# 2029314Listed by: REALTY EXECUTIVES PREMIER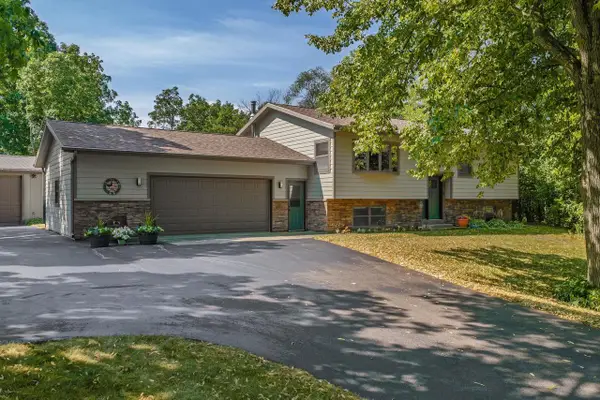 $629,900Active4 beds 3 baths2,180 sq. ft.
7475 Privett Road, Sauk City, WI 53583
MLS# 2029387Listed by: RE/MAX PREFERRED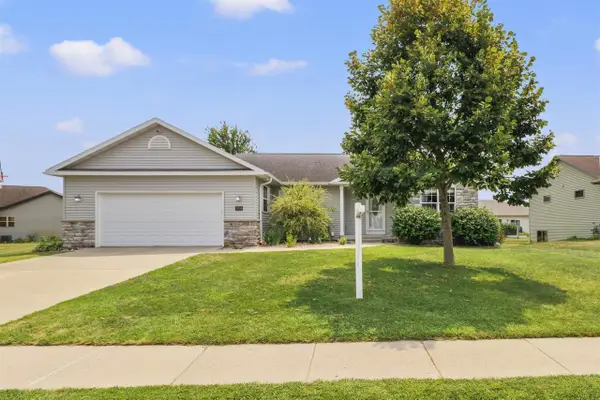 $569,900Active3 beds 3 baths2,763 sq. ft.
1904 Nighthawk Lane, Sauk City, WI 53583
MLS# 2028840Listed by: ACCORD REALTY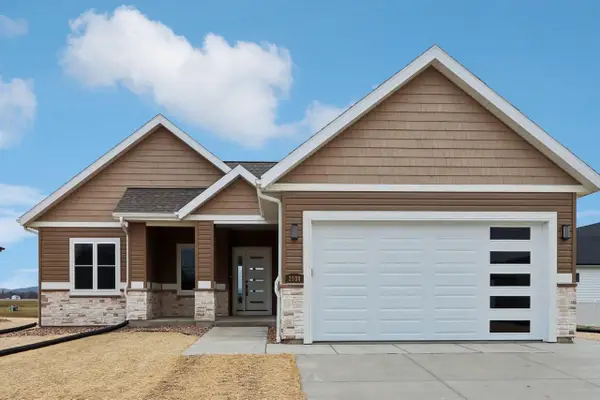 $679,000Active5 beds 4 baths3,023 sq. ft.
228 Falcon Court, Sauk City, WI 53583
MLS# 2028643Listed by: RE/MAX PREFERRED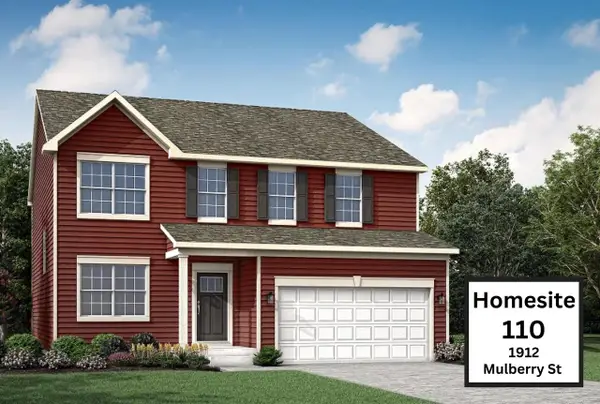 $548,055Pending4 beds 3 baths2,608 sq. ft.
1917 Mulberry Street #110, Sauk City, WI 53589
MLS# 2019260Listed by: FIRST WEBER INC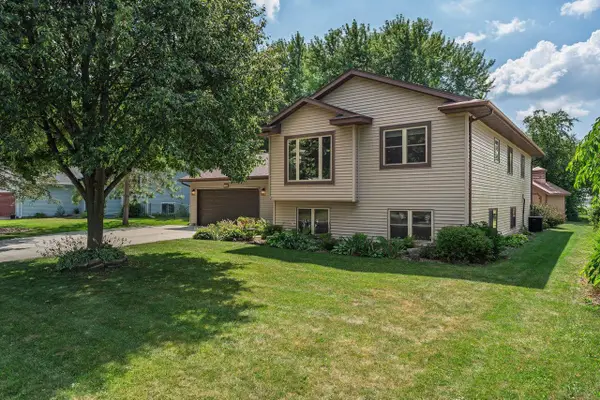 $445,000Pending4 beds 3 baths2,234 sq. ft.
605 Cedar Street, Sauk City, WI 53583
MLS# 2028069Listed by: RE/MAX PREFERRED


Protect your home and budget from life's surprises with an Assurant Home Warranty, backed by a partner that supports you through every step of homeownership. Explore Plans.
© 2023 - 2026 ERA Franchise Systems LLC. All rights reserved. ERA Franchise Systems LLC fully supports the principles of the Fair Housing Act and the Equal Opportunity Act. ERA, ERA Real Estate powered, and their respective logos are registered service marks of ERA Franchise Systems LLC. Each office is independently owned and operated.