
617 John Adams Street, Sauk City, WI 53583
Local realty services provided by:ERA MyPro Realty
Listed by: janine birkhimer
Office: realty executives premier
MLS#:2033148
Source:Metro MLS
617 John Adams Street,Sauk City, WI 53583
$333,900
- 3 Beds
- 2 Baths
- 1,349 sq. ft.
- Single family
- Active
Price summary
- Price:$333,900
- Price per sq. ft.:$247.52
About this home
This charming 3-bedroom, 1.5-bath home offers the character buyers love with the updates and improvements they?re looking for. Step inside to find new flooring throughout the main level, an updated kitchen featuring stainless steel appliances, and a refreshed main-level bathroom with a new vanity and fresh paint. The home has been thoughtfully updated while still maintaining its original charm and character. Outside, the level lot is beautifully framed by well-maintained hedges and offers plenty of space to enjoy. A massive deck between the home and garage creates the perfect spot for entertaining, relaxing, or enjoying summer evenings.The garage has seen some impressive improvements, including a new garage door, insulation, updated lighting, electrical panel and amp service. Plus, there's an additional area that offers excellent storage or shop potential perfect for the hobbyist, DIYer, or anyone who simply needs more space. Charming. Updated. Well-maintained and packed with extras.
Contact an agent
Home facts
- Year built:1880
- Listing ID #:2033148
- Added:7 day(s) ago
- Updated:September 23, 2026 at 03:58 PM
Rooms and interior
- Bedrooms:3
- Total bathrooms:2
- Full bathrooms:1
- Bathrooms Description:At least 1 Tub, No Master Bedroom Bath
- Kitchen Description:Dishwasher, Disposal, Microwave, On Main Level, Range/Oven, Refrigerator
- Bedroom Description:Master Bedroom On Upper Level
- Basement Description:Full
- Living area:1,349 sq. ft.
Heating and cooling
- Cooling:Central Air, Forced Air
- Heating:Forced Air, Natural Gas
Structure and exterior
- Year built:1880
- Building area:1,349 sq. ft.
- Lot area:0.15 Acres
- Lot Features:Sidewalks
- Construction Materials:Aluminum/Steel
- Exterior Features:Deck
- Levels:2 Story
Schools
- High school:Call School District
- Middle school:Call School District
- Elementary school:Call School District
Utilities
- Water:Municipal Water
- Sewer:Municipal Sewer
Finances and disclosures
- Price:$333,900
- Price per sq. ft.:$247.52
- Tax amount:$3,256 (2025)
Features and amenities
- Appliances:Dishwasher, Disposal, Microwave, Refrigerator
- Amenities:Water Softener
Parking
- Parking description:2 Car Garage, Garage - Detached
- Garage spaces:2
New listings near 617 John Adams Street
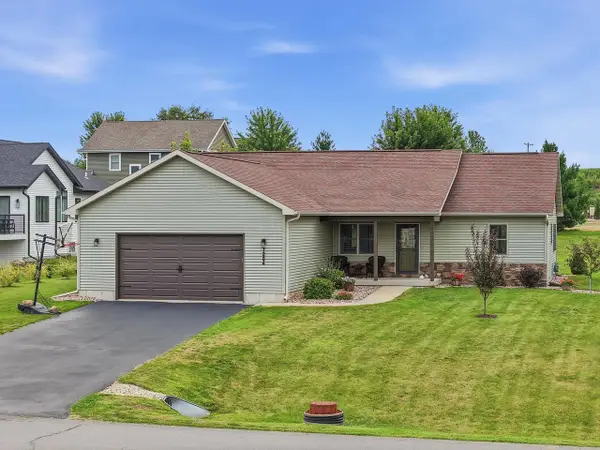 $534,900Pending3 beds 2 baths1,756 sq. ft.
7204 Linsley Lane, Sauk City, WI 53583
MLS# 2032252Listed by: REAL BROKER LLC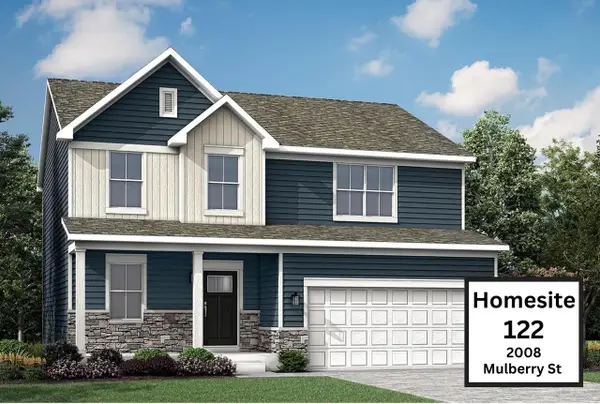 $484,590Active4 beds 3 baths2,193 sq. ft.
2008 Mulberry #122, Sauk City, WI 53589
MLS# 2032206Listed by: FIRST WEBER INC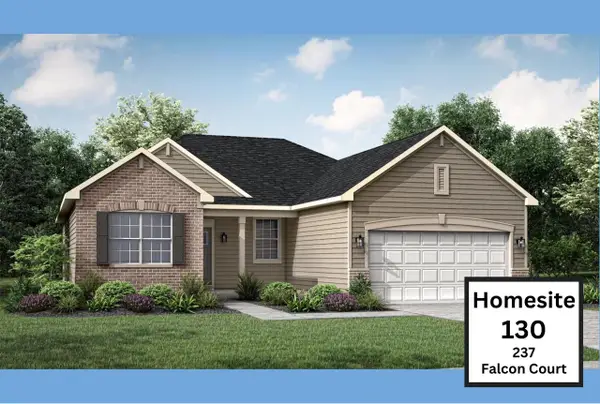 $535,645Active3 beds 2 baths1,822 sq. ft.
237 Falcon Court #130, Sauk City, WI 53583
MLS# 2032211Listed by: FIRST WEBER INC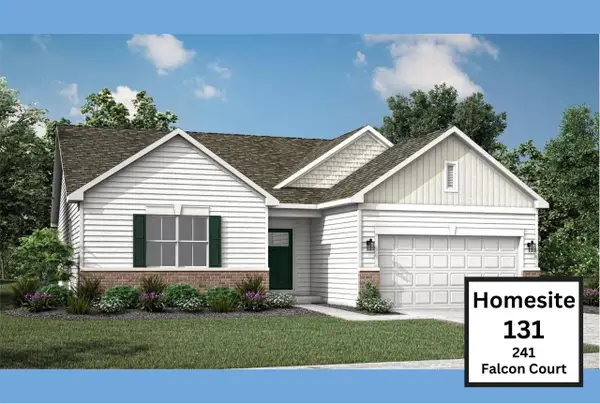 $524,460Active3 beds 2 baths1,866 sq. ft.
241 Falcon Court #131, Sauk City, WI 53583
MLS# 2032216Listed by: FIRST WEBER INC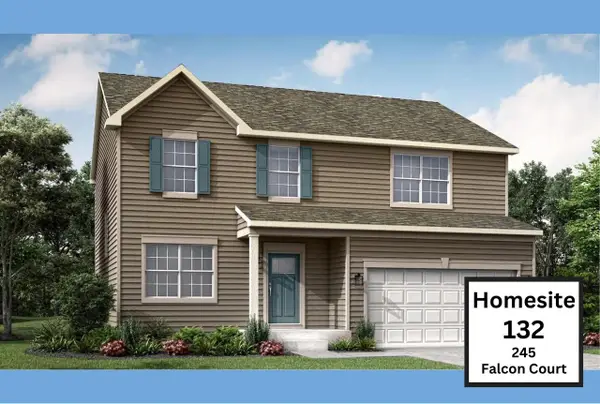 $534,095Active4 beds 3 baths2,362 sq. ft.
245 Falcon Court #132, Sauk City, WI 53583
MLS# 2032220Listed by: FIRST WEBER INC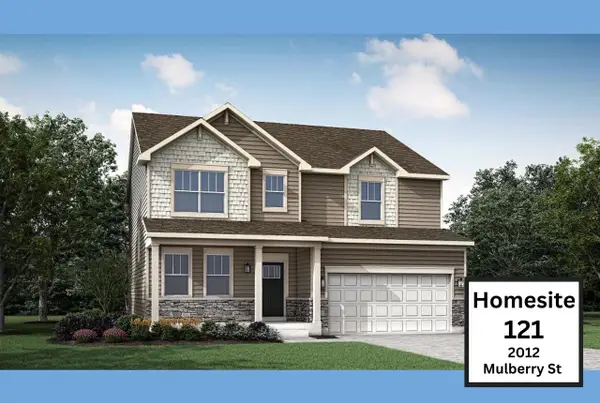 $569,405Active4 beds 3 baths2,608 sq. ft.
2012 Mulberry Street #121, Sauk City, WI 53583
MLS# 2032226Listed by: FIRST WEBER INC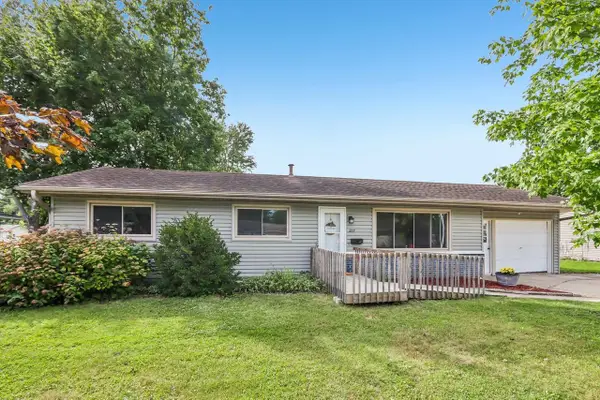 $324,900Pending3 beds 2 baths1,945 sq. ft.
217 Dallas Street, Sauk City, WI 53583
MLS# 2031504Listed by: FIRST WEBER INC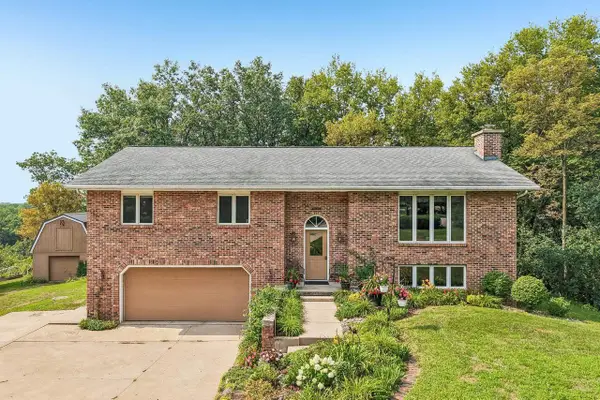 $599,900Active4 beds 3 baths2,860 sq. ft.
9440 West Street, Sauk City, WI 53583
MLS# 2030317Listed by: FIRST WEBER INC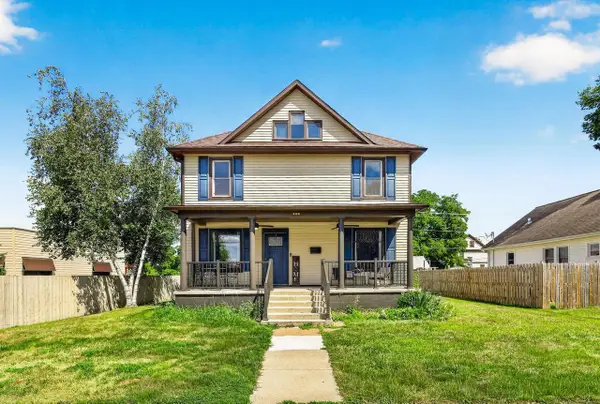 $395,000Pending4 beds 3 baths1,882 sq. ft.
908 Monroe Street, Sauk City, WI 53583
MLS# 2029779Listed by: REALTY EXECUTIVES COOPER SPRANSY


Protect your home and budget from life's surprises with an Assurant Home Warranty, backed by a partner that supports you through every step of homeownership. Explore Plans.
© 2023 - 2026 ERA Franchise Systems LLC. All rights reserved. ERA Franchise Systems LLC fully supports the principles of the Fair Housing Act and the Equal Opportunity Act. ERA, ERA Real Estate powered, and their respective logos are registered service marks of ERA Franchise Systems LLC. Each office is independently owned and operated.