
7341 Lone Cedar Court, Sauk City, WI 53583
Local realty services provided by:ERA MyPro Realty
Listed by: kathy good
Office: bunbury & assoc, realtors
MLS#:2029961
Source:Metro MLS
7341 Lone Cedar Court,Sauk City, WI 53583
$1,175,000
- 5 Beds
- 5 Baths
- 5,105 sq. ft.
- Single family
- Active
Price summary
- Price:$1,175,000
- Price per sq. ft.:$230.17
About this home
Experience luxury living w/this custom-built home, offering 5,000+ sqft of beautifully crafted living space in a 1.5-acre park-like setting just 20 min from Madison. Precisely landscaped grounds, supported by a new well pump installed for the sprinkler system, & a maintenance-free wraparound deck frame a beautiful 16'x34' in-ground swimming pool, creating a private backyard retreat for relaxing & making memories. Large windows flood the home w/natural light.Cherry hardwood floors cover the main & upper levels. High ceilings, transom windows, solid-core maple doors & trim & 3 fireplaces create an inviting atmosphere.The gourmet kitchen features cherry cabinetry & Italian granite countertops. The formal dining room, private library/office, spacious family rooms & a walk-out lower level offer flexibility for everyday living & entertaining. The 3-zoned HVAC, instant hot water, finished garage, full brick facade w/"coined corners", exterior lighting, & fencing complete this remarkable home.
Contact an agent
Home facts
- Year built:2005
- Subdivision & Development:Country Side Estates
- Listing ID #:2029961
- Added:53 day(s) ago
- Updated:September 28, 2026 at 04:02 PM
Rooms and interior
- Bedrooms:5
- Total bathrooms:5
- Full bathrooms:4
- Dining Description:On Main Level
- Bathrooms Description:At least 1 Tub, Master Bedroom Bath, Master Bedroom Bath: Full, Master Bedroom Bath: Tub/No Shower, Master Bedroom Bath: Walk-In Shower
- Kitchen Description:Dishwasher, Disposal, Microwave, On Main Level, Range/Oven, Refrigerator
- Bedroom Description:Master Bedroom On Upper Level, Walk-In Closet(s)
- Basement Description:8'+ Ceiling, Exposed, Finished, Full, Full Size Windows, Sump Pump, Walk Out/Outer Door
- Living area:5,105 sq. ft.
Heating and cooling
- Cooling:Central Air, Forced Air
- Heating:Forced Air, Natural Gas
Structure and exterior
- Year built:2005
- Building area:5,105 sq. ft.
- Lot area:1.5 Acres
- Lot Features:Wooded
- Architectural Style:Colonial, Contemporary
- Construction Materials:Brick, Stone, Vinyl
- Exterior Features:Deck, Fenced Yard, Patio, Sprinkler System
- Foundation Description:Poured Concrete
- Levels:2 Story
Schools
- High school:Sauk Prairie
- Middle school:Sauk Prairie
- Elementary school:Grand Avenue
Utilities
- Water:Well
- Sewer:Private Septic System
Finances and disclosures
- Price:$1,175,000
- Price per sq. ft.:$230.17
- Tax amount:$10,515 (2025)
Features and amenities
- Appliances:Dishwasher, Disposal, Microwave, Refrigerator, Washer
- Laundry features:Dryer, Washer
- Amenities:Cathedral/Vaulted Ceiling, High Speed Internet, High Speed Internet Available, Water Softener
- Pool features:Inground Pool
Parking
- Parking description:3 Car Garage, Garage - Attached, Garage Opener Included
- Garage spaces:3
New listings near 7341 Lone Cedar Court
- New
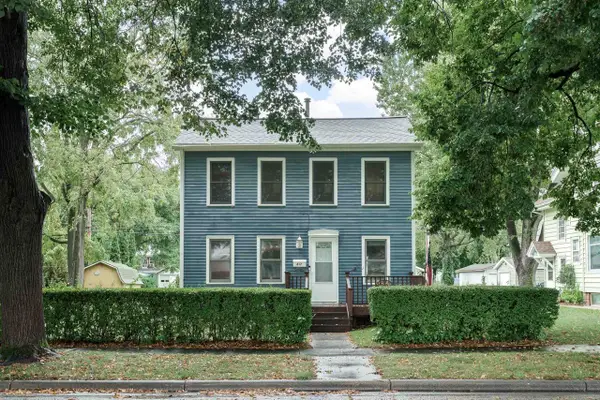 $333,900Active3 beds 2 baths1,349 sq. ft.
617 John Adams Street, Sauk City, WI 53583
MLS# 2033148Listed by: REALTY EXECUTIVES PREMIER 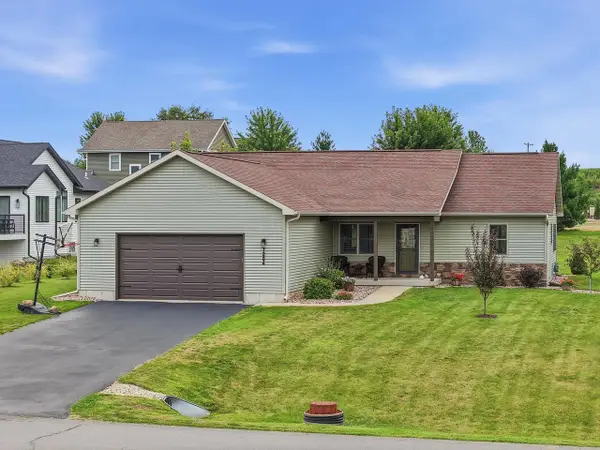 $534,900Pending3 beds 2 baths1,756 sq. ft.
7204 Linsley Lane, Sauk City, WI 53583
MLS# 2032252Listed by: REAL BROKER LLC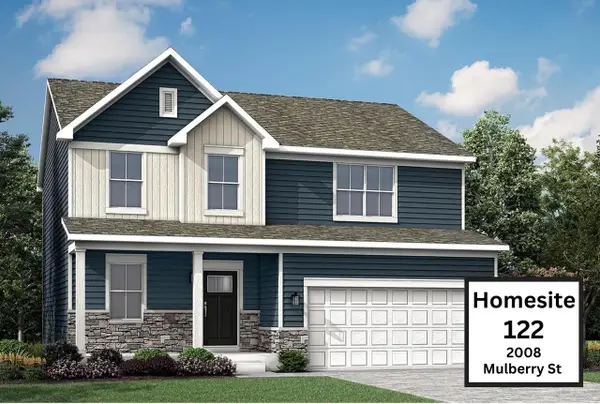 $484,590Active4 beds 3 baths2,193 sq. ft.
2008 Mulberry #122, Sauk City, WI 53589
MLS# 2032206Listed by: FIRST WEBER INC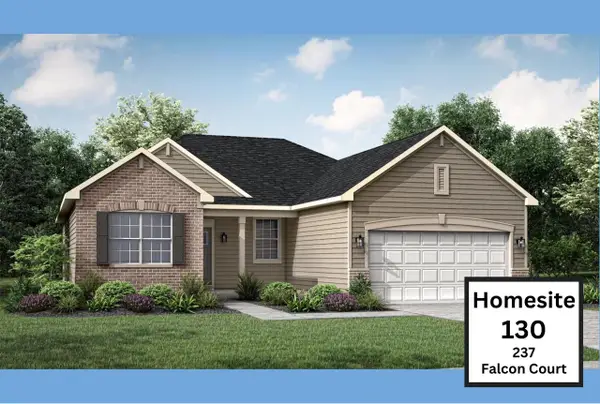 $535,645Active3 beds 2 baths1,822 sq. ft.
237 Falcon Court #130, Sauk City, WI 53583
MLS# 2032211Listed by: FIRST WEBER INC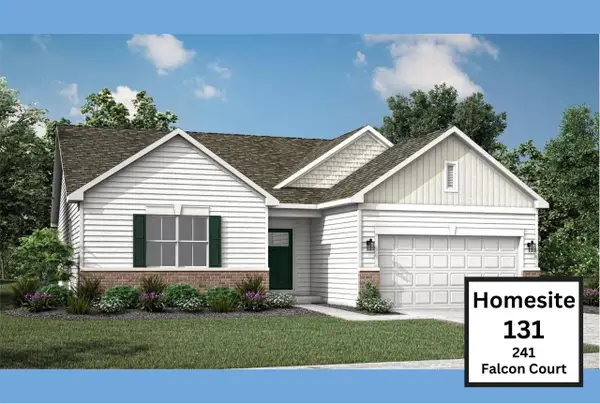 $524,460Active3 beds 2 baths1,866 sq. ft.
241 Falcon Court #131, Sauk City, WI 53583
MLS# 2032216Listed by: FIRST WEBER INC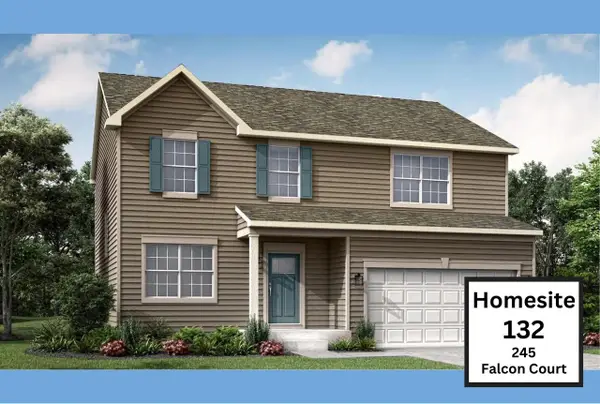 $534,095Active4 beds 3 baths2,362 sq. ft.
245 Falcon Court #132, Sauk City, WI 53583
MLS# 2032220Listed by: FIRST WEBER INC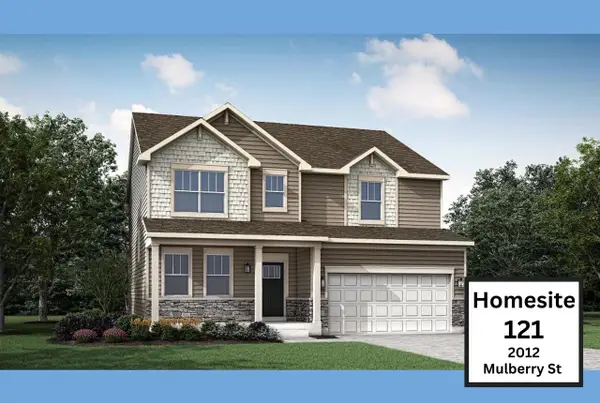 $569,405Active4 beds 3 baths2,608 sq. ft.
2012 Mulberry Street #121, Sauk City, WI 53583
MLS# 2032226Listed by: FIRST WEBER INC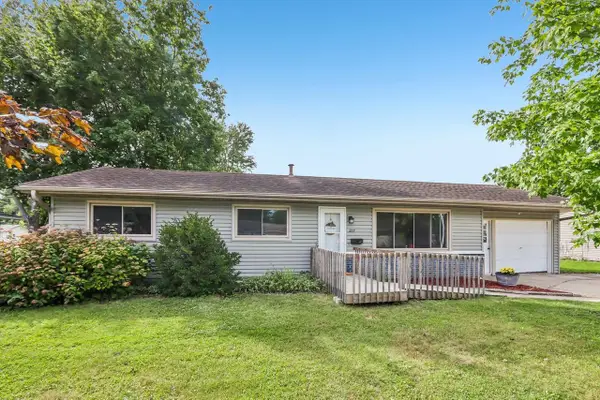 $324,900Pending3 beds 2 baths1,945 sq. ft.
217 Dallas Street, Sauk City, WI 53583
MLS# 2031504Listed by: FIRST WEBER INC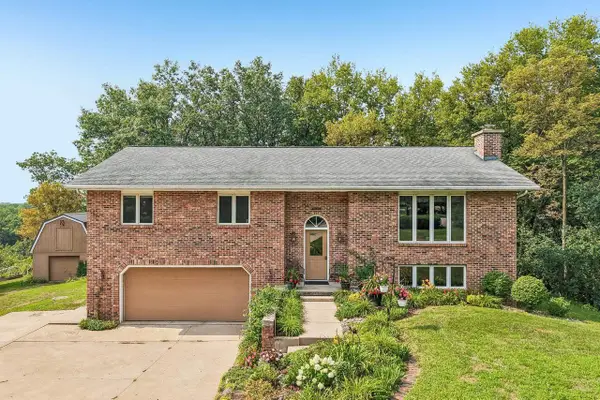 $599,900Active4 beds 3 baths2,860 sq. ft.
9440 West Street, Sauk City, WI 53583
MLS# 2030317Listed by: FIRST WEBER INC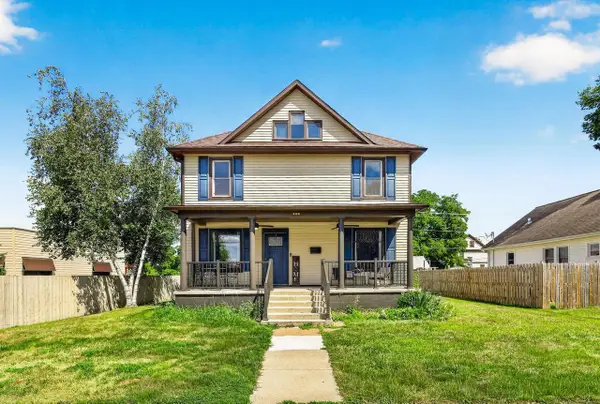 $395,000Pending4 beds 3 baths1,882 sq. ft.
908 Monroe Street, Sauk City, WI 53583
MLS# 2029779Listed by: REALTY EXECUTIVES COOPER SPRANSY


Protect your home and budget from life's surprises with an Assurant Home Warranty, backed by a partner that supports you through every step of homeownership. Explore Plans.
© 2023 - 2026 ERA Franchise Systems LLC. All rights reserved. ERA Franchise Systems LLC fully supports the principles of the Fair Housing Act and the Equal Opportunity Act. ERA, ERA Real Estate powered, and their respective logos are registered service marks of ERA Franchise Systems LLC. Each office is independently owned and operated.