
S11221 FOX Road, Sauk City, WI 53583
Local realty services provided by:ERA MyPro Realty
Listed by: emily lins
Office: re/max preferred
MLS#:2027461
Source:Metro MLS
S11221 FOX Road,Sauk City, WI 53583
$599,900
- 3 Beds
- 3 Baths
- 3,040 sq. ft.
- Single family
- Pending
Price summary
- Price:$599,900
- Price per sq. ft.:$197.34
About this home
Escape to the peace and privacy of the countryside with this beautifully updated 3-bedroom, 3-bath home nestled on approximately 2 acres in a picturesque rural setting. Thoughtfully refreshed with modern finishes throughout, this home features new flooring, a stunning updated primary bathroom, and stylish upgrades that make it truly move-in ready. Outside, you'll appreciate the brand-new LP siding and new concrete driveway, adding both curb appeal and lasting value. The heated and insulated garage is perfect for year-round projects, storage, or keeping vehicles comfortable in every season. With a spacious lawn, scenic surroundings, and plenty of room to relax or entertain, this property offers the perfect blend of country charm and modern convenience.
Contact an agent
Home facts
- Year built:1995
- Listing ID #:2027461
- Added:90 day(s) ago
- Updated:July 09, 2026 at 02:41 PM
Rooms and interior
- Bedrooms:3
- Total bathrooms:3
- Full bathrooms:3
- Bathrooms Description:At least 1 Tub, Master Bedroom Bath, Master Bedroom Bath: Full, Master Bedroom Bath: Walk-In Shower
- Kitchen Description:Dishwasher, Disposal, Microwave, On Main Level, Range/Oven, Refrigerator
- Bedroom Description:Master Bedroom On Main Level, Walk-In Closet(s)
- Basement Description:Exposed, Full, Full Size Windows, Partially Finished, Walk Out/Outer Door
- Living area:3,040 sq. ft.
Heating and cooling
- Cooling:Central Air, Forced Air
- Heating:Forced Air, LP Gas
Structure and exterior
- Year built:1995
- Building area:3,040 sq. ft.
- Lot area:1.96 Acres
- Architectural Style:Ranch
- Exterior Features:Deck, Electronic Pet Containment, Patio
- Foundation Description:Poured Concrete
- Levels:1 Story
Schools
- High school:Sauk Prairie
- Middle school:Sauk Prairie
- Elementary school:Tower Rock
Utilities
- Water:Well
- Sewer:Mound System, Private Septic System
Finances and disclosures
- Price:$599,900
- Price per sq. ft.:$197.34
- Tax amount:$5,121 (2025)
Features and amenities
- Appliances:Dishwasher, Disposal, Microwave, Refrigerator, Washer
- Laundry features:Dryer, Washer
- Amenities:Cable/Satellite Available, High Speed Internet, High Speed Internet Available, Security System, Water Softener
Parking
- Parking description:2 Car Garage, Carport, Garage - Attached, Garage - Heated, Garage Opener Included
- Garage spaces:2
New listings near S11221 FOX Road
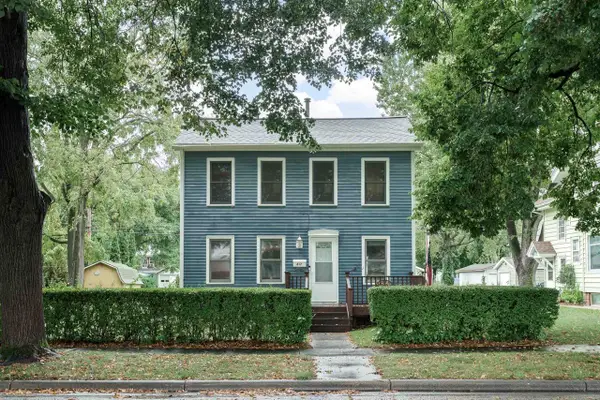 $333,900Active3 beds 2 baths1,349 sq. ft.
617 John Adams Street, Sauk City, WI 53583
MLS# 2033148Listed by: REALTY EXECUTIVES PREMIER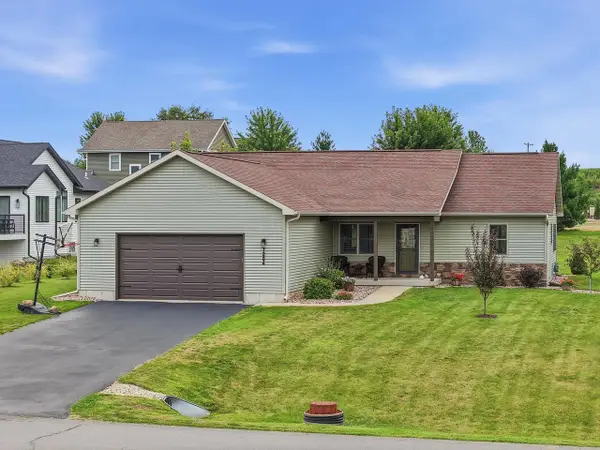 $534,900Pending3 beds 2 baths1,756 sq. ft.
7204 Linsley Lane, Sauk City, WI 53583
MLS# 2032252Listed by: REAL BROKER LLC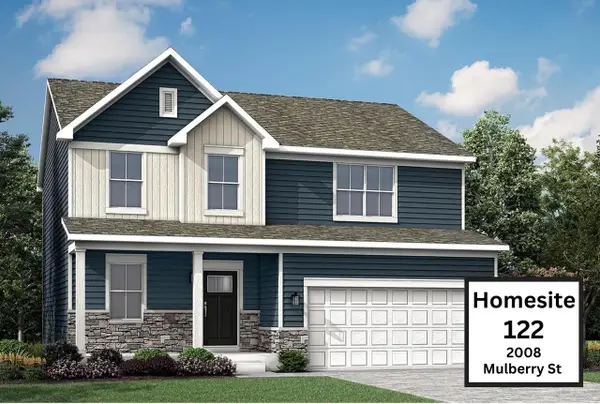 $484,590Active4 beds 3 baths2,193 sq. ft.
2008 Mulberry #122, Sauk City, WI 53589
MLS# 2032206Listed by: FIRST WEBER INC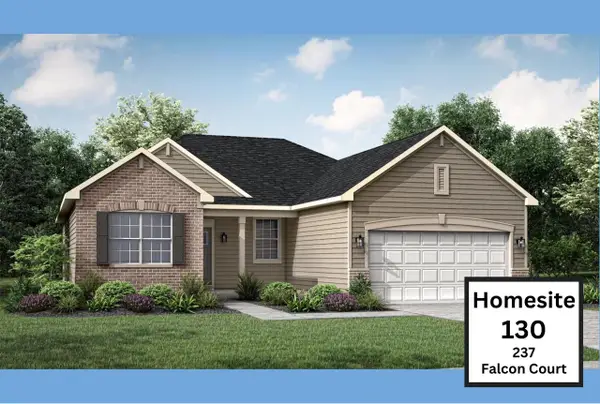 $535,645Active3 beds 2 baths1,822 sq. ft.
237 Falcon Court #130, Sauk City, WI 53583
MLS# 2032211Listed by: FIRST WEBER INC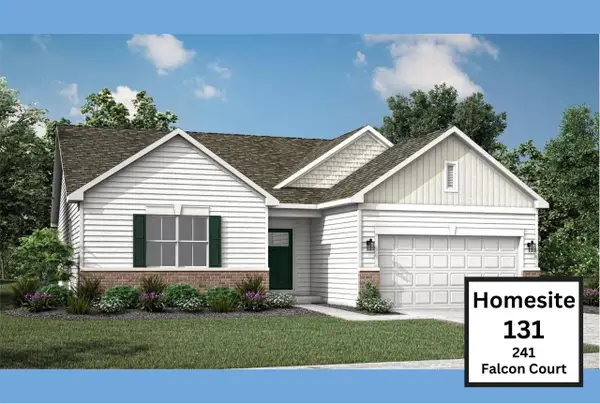 $524,460Active3 beds 2 baths1,866 sq. ft.
241 Falcon Court #131, Sauk City, WI 53583
MLS# 2032216Listed by: FIRST WEBER INC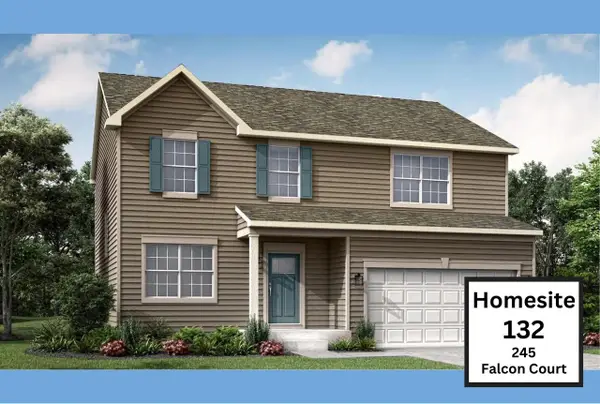 $534,095Active4 beds 3 baths2,362 sq. ft.
245 Falcon Court #132, Sauk City, WI 53583
MLS# 2032220Listed by: FIRST WEBER INC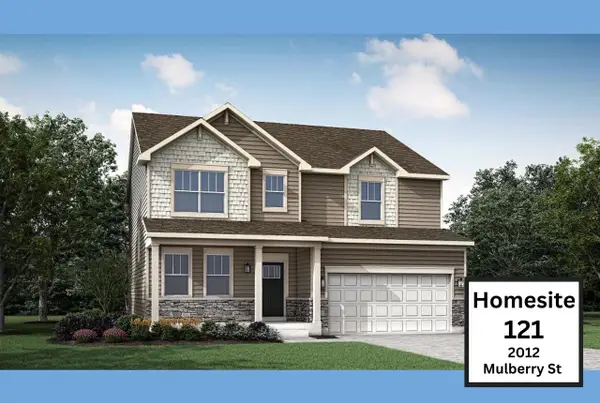 $569,405Active4 beds 3 baths2,608 sq. ft.
2012 Mulberry Street #121, Sauk City, WI 53583
MLS# 2032226Listed by: FIRST WEBER INC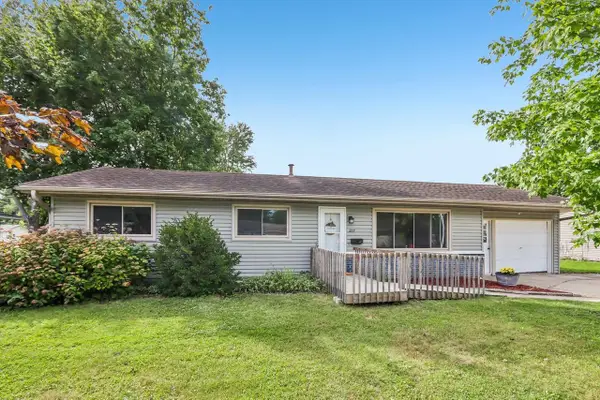 $324,900Pending3 beds 2 baths1,945 sq. ft.
217 Dallas Street, Sauk City, WI 53583
MLS# 2031504Listed by: FIRST WEBER INC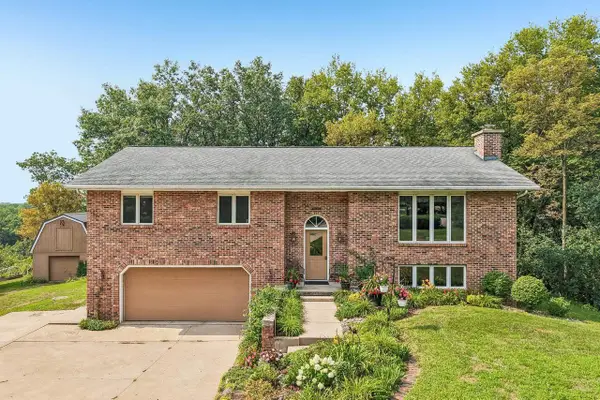 $599,900Active4 beds 3 baths2,860 sq. ft.
9440 West Street, Sauk City, WI 53583
MLS# 2030317Listed by: FIRST WEBER INC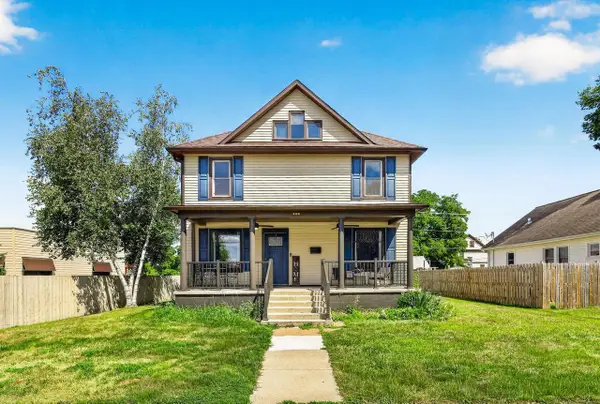 $395,000Pending4 beds 3 baths1,882 sq. ft.
908 Monroe Street, Sauk City, WI 53583
MLS# 2029779Listed by: REALTY EXECUTIVES COOPER SPRANSY


Protect your home and budget from life's surprises with an Assurant Home Warranty, backed by a partner that supports you through every step of homeownership. Explore Plans.
© 2023 - 2026 ERA Franchise Systems LLC. All rights reserved. ERA Franchise Systems LLC fully supports the principles of the Fair Housing Act and the Equal Opportunity Act. ERA, ERA Real Estate powered, and their respective logos are registered service marks of ERA Franchise Systems LLC. Each office is independently owned and operated.