
192 Sapphire LANE, Saukville, WI 53080
Local realty services provided by:ERA MyPro Realty
Listed by: debra newman
Office: coldwell banker realty
MLS#:1965876
Source:Metro MLS
192 Sapphire LANE,Saukville, WI 53080
$530,000
- 4 Beds
- 3 Baths
- - sq. ft.
- Single family
- Sold
Sorry, we are unable to map this address
Price summary
- Price:$530,000
- Monthly HOA dues:$20.83
About this home
Welcome home to this better-than-new Catalina model in the desirable Crossroads neighborhood! This 4-bedroom, 2.5-bath home offers all the benefits of new construction with an established lawn, patio, and landscaping already completed. The main level features a versatile front room that can serve as a home office, playroom, or additional living space. The chef's kitchen offers a large quartz island, abundant cabinetry, and a spacious pantry, all flowing seamlessly into the great room highlighted by a stunning floor-to-ceiling stone gas fireplace. Upstairs, you will find the spacious primary suite with large walk-in closet, and 3 additional bedrooms. Additional highlights include a generous rear foyer, large laundry room, and oversized 2.75 car tandem garage with storage! Welcome Home!
Contact an agent
Home facts
- Year built:2025
- Subdivision & Development:The Crossroads
- Listing ID #:1965876
- Added:76 day(s) ago
- Updated:August 21, 2026 at 07:42 AM
Rooms and interior
- Bedrooms:4
- Total bathrooms:3
- Full bathrooms:2
- Bathrooms Description:Master Bedroom Bath, Master Bedroom Bath: Walk-In Shower, Stubbed For Bathroom on Lower, Tub Only
- Kitchen Description:Dishwasher, Disposal, Microwave, On Main Level, Oven, Range, Refrigerator
- Bedroom Description:Master Bedroom On Upper Level
- Basement Description:Full
Heating and cooling
- Cooling:Central Air, Forced Air
- Heating:Forced Air, Natural Gas
Structure and exterior
- Year built:2025
- Architectural Style:Prairie/Craftsman
- Construction Materials:Aluminum Trim, Brick/Stone, Stone, Vinyl
- Exterior Features:Patio
- Foundation Description:Poured Concrete
- Levels:2 Story
Schools
- High school:Port Washington
- Middle school:Thomas Jefferson
- Elementary school:Saukville
Utilities
- Water:Municipal Water
- Sewer:Municipal Sewer
Finances and disclosures
- Price:$530,000
- Tax amount:$430 (2025)
Features and amenities
- Appliances:Dishwasher, Disposal, Microwave, Oven, Range, Refrigerator
- Amenities:Water Softener
Parking
- Parking description:2 Car Garage, Garage - Attached, Garage Opener Included
- Garage spaces:2
New listings near 192 Sapphire LANE
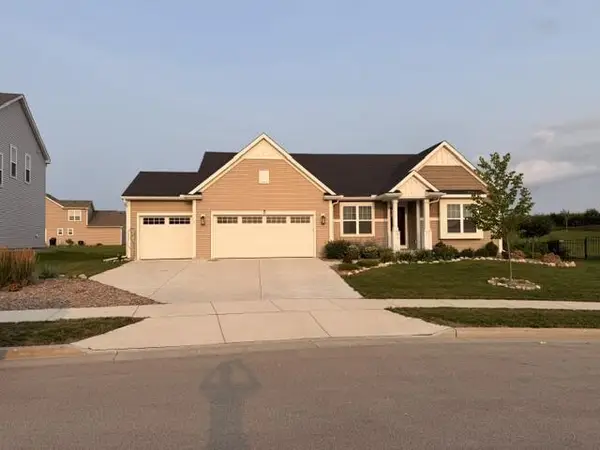 $489,900Pending3 beds 2 baths1,900 sq. ft.
180 Emerald CIRCLE, Saukville, WI 53080
MLS# 1976086Listed by: COLDWELL BANKER HOMESALE REALTY - WAUWATOSA $335,000Pending3 beds 2 baths1,694 sq. ft.
228 S Colonial PARKWAY, Saukville, WI 53080
MLS# 1974385Listed by: COLDWELL BANKER REALTY $499,900Pending4 beds 3 baths2,184 sq. ft.
688 W Hickory LANE, Saukville, WI 53080
MLS# 1973621Listed by: BROOKS INVESTMENT GROUP, LLC $529,900Pending4 beds 3 baths2,817 sq. ft.
213 Emerald BOULEVARD, Saukville, WI 53080
MLS# 1973438Listed by: REALTY OFFICIALS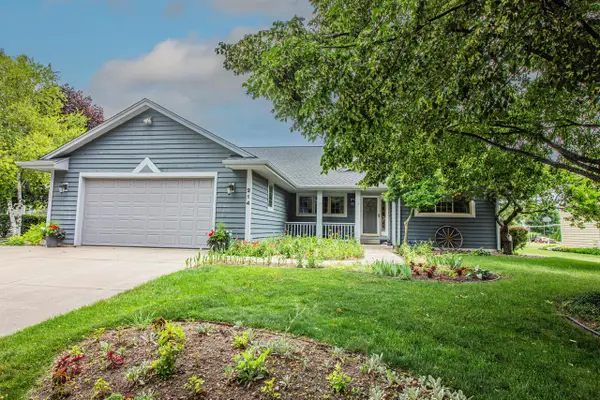 $499,900Pending4 beds 3 baths3,856 sq. ft.
214 S Cottrell DRIVE, Saukville, WI 53080
MLS# 1969717Listed by: REDEFINED REALTY ADVISORS LLC $399,900Active6.91 Acres
Lt1 S FOSTER STREET #Lt2, Saukville, WI 53080
MLS# 1969147Listed by: ANDERSON COMMERCIAL GROUP, LLC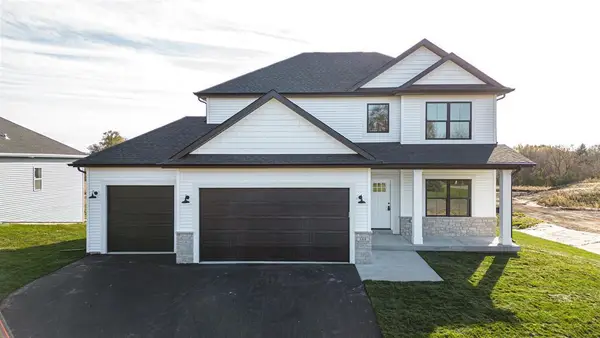 $399,900Pending4 beds 3 baths2,071 sq. ft.
505 Ridge Court, Orfordville, WI 53576
MLS# 2023089Listed by: CENTURY 21 AFFILIATED $2,750,000Active4 beds 4 baths5,100 sq. ft.
4002 CTY RD I, Saukville, WI 53080
MLS# 50325231Listed by: WHITETAIL PROPERTIES REAL ESTATE, LLC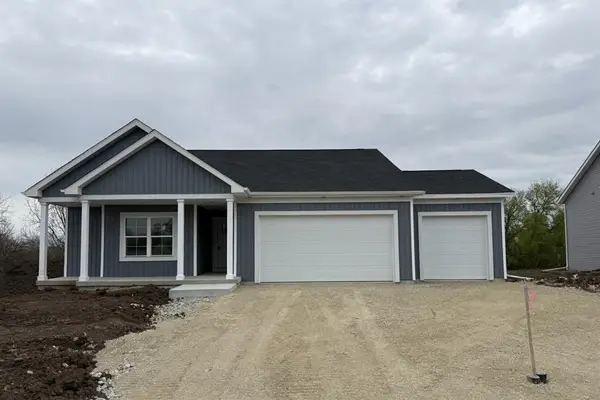 $384,900Active3 beds 2 baths1,648 sq. ft.
405 Ridge Court, Orfordville, WI 53576
MLS# 2023058Listed by: CENTURY 21 AFFILIATED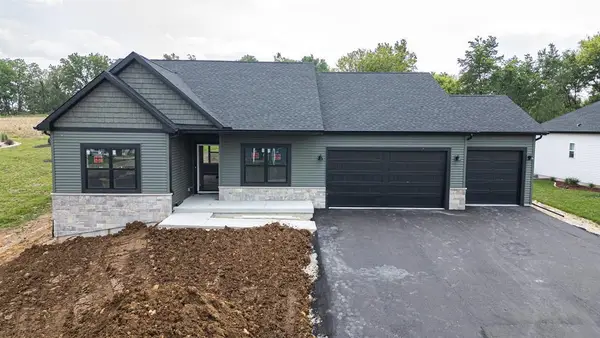 $374,900Pending3 beds 2 baths1,550 sq. ft.
407 Ridge Court, Orfordville, WI 53576
MLS# 2023059Listed by: CENTURY 21 AFFILIATED


Protect your home and budget from life's surprises with an Assurant Home Warranty, backed by a partner that supports you through every step of homeownership. Explore Plans.
© 2023 - 2026 ERA Franchise Systems LLC. All rights reserved. ERA Franchise Systems LLC fully supports the principles of the Fair Housing Act and the Equal Opportunity Act. ERA, ERA Real Estate powered, and their respective logos are registered service marks of ERA Franchise Systems LLC. Each office is independently owned and operated.