
204 Judge DRIVE, Saukville, WI 53080
Local realty services provided by:ERA MyPro Realty
Listed by: joseph schwalbach
Office: first weber inc- mequon
MLS#:1963380
Source:Metro MLS
204 Judge DRIVE,Saukville, WI 53080
$392,000
- 3 Beds
- 2 Baths
- - sq. ft.
- Single family
- Sold
Sorry, we are unable to map this address
Price summary
- Price:$392,000
About this home
Incredible ranch-style home ready for its next owner! This 3-bedroom, 2-bath gem features numerous updates, including LP SmartSide siding, newer roof, storm windows/sashes,quartz countertops, and stainless steel appliances. The spacious kitchen opens to a large family room with a natural fireplace, while the bright living room offers an inviting open concept feel. Hardwood floors run throughout the bedrooms. The finished lower level includes a rec room, exercise area, hobby room, and separate workshop. Step outside to enjoy the private fenced backyard, perfect for relaxing or entertaining. A wonderful place to call home!
Contact an agent
Home facts
- Year built:1971
- Listing ID #:1963380
- Added:92 day(s) ago
- Updated:August 21, 2026 at 07:42 AM
Rooms and interior
- Bedrooms:3
- Total bathrooms:2
- Full bathrooms:2
- Flooring:Wood Floors
- Bathrooms Description:Ceramic Tile, Master Bedroom Bath: Walk-In Shower, Shower Over Tub, Shower Stall
- Kitchen Description:Dishwasher, Disposal, Microwave, On Main Level, Oven, Range, Refrigerator
- Bedroom Description:Master Bedroom On Main Level
- Basement Description:Full, Partially Finished, Sump Pump
Heating and cooling
- Cooling:Central Air, Forced Air
- Heating:Forced Air, Natural Gas
Structure and exterior
- Year built:1971
- Lot Features:Sidewalks
- Architectural Style:Ranch
- Construction Materials:Fiber Cement, Masonite/PressBoard
- Exterior Features:Fenced Yard, Patio
- Foundation Description:Block
- Levels:1 Story
Schools
- High school:Port Washington
- Middle school:Thomas Jefferson
Utilities
- Water:Municipal Water
- Sewer:Municipal Sewer
Finances and disclosures
- Price:$392,000
- Tax amount:$5,055 (2025)
Features and amenities
- Appliances:Dishwasher, Disposal, Microwave, Oven, Range, Refrigerator, Washer
- Laundry features:Dryer, Washer
- Amenities:Cable/Satellite Available, Cathedral/Vaulted Ceiling, High Speed Internet, Water Softener
Parking
- Parking description:2 Car Garage, Garage - Detached, Garage Opener Included
- Garage spaces:2
New listings near 204 Judge DRIVE
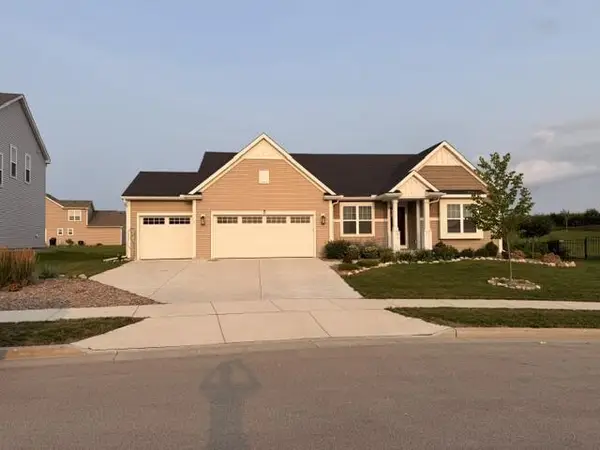 $489,900Pending3 beds 2 baths1,900 sq. ft.
180 Emerald CIRCLE, Saukville, WI 53080
MLS# 1976086Listed by: COLDWELL BANKER HOMESALE REALTY - WAUWATOSA $335,000Pending3 beds 2 baths1,694 sq. ft.
228 S Colonial PARKWAY, Saukville, WI 53080
MLS# 1974385Listed by: COLDWELL BANKER REALTY $499,900Pending4 beds 3 baths2,184 sq. ft.
688 W Hickory LANE, Saukville, WI 53080
MLS# 1973621Listed by: BROOKS INVESTMENT GROUP, LLC $529,900Pending4 beds 3 baths2,817 sq. ft.
213 Emerald BOULEVARD, Saukville, WI 53080
MLS# 1973438Listed by: REALTY OFFICIALS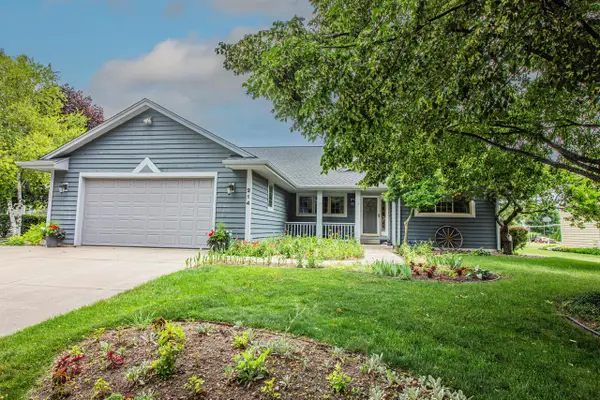 $499,900Pending4 beds 3 baths3,856 sq. ft.
214 S Cottrell DRIVE, Saukville, WI 53080
MLS# 1969717Listed by: REDEFINED REALTY ADVISORS LLC $399,900Active6.91 Acres
Lt1 S FOSTER STREET #Lt2, Saukville, WI 53080
MLS# 1969147Listed by: ANDERSON COMMERCIAL GROUP, LLC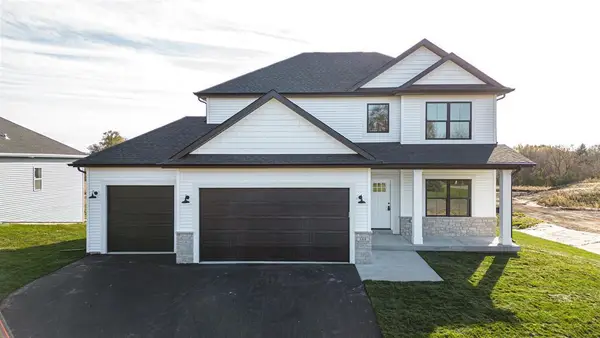 $399,900Pending4 beds 3 baths2,071 sq. ft.
505 Ridge Court, Orfordville, WI 53576
MLS# 2023089Listed by: CENTURY 21 AFFILIATED $2,750,000Active4 beds 4 baths5,100 sq. ft.
4002 CTY RD I, Saukville, WI 53080
MLS# 50325231Listed by: WHITETAIL PROPERTIES REAL ESTATE, LLC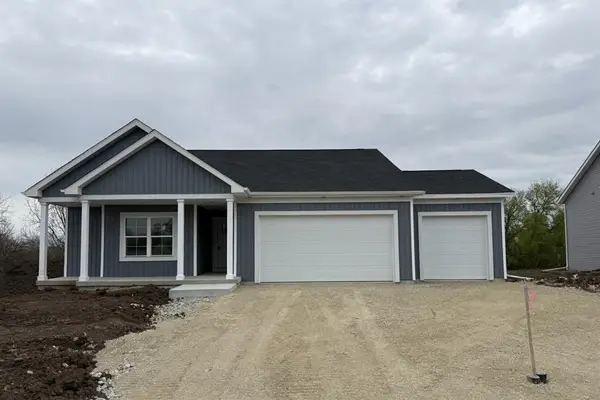 $384,900Active3 beds 2 baths1,648 sq. ft.
405 Ridge Court, Orfordville, WI 53576
MLS# 2023058Listed by: CENTURY 21 AFFILIATED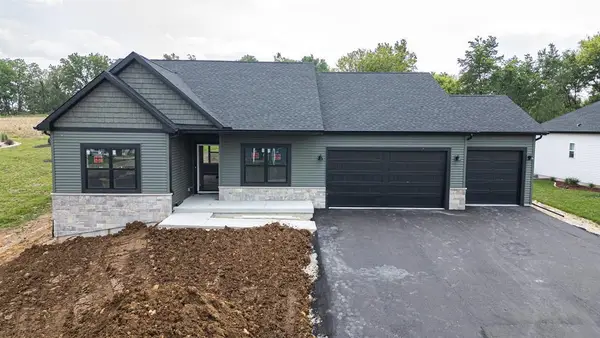 $374,900Pending3 beds 2 baths1,550 sq. ft.
407 Ridge Court, Orfordville, WI 53576
MLS# 2023059Listed by: CENTURY 21 AFFILIATED


Protect your home and budget from life's surprises with an Assurant Home Warranty, backed by a partner that supports you through every step of homeownership. Explore Plans.
© 2023 - 2026 ERA Franchise Systems LLC. All rights reserved. ERA Franchise Systems LLC fully supports the principles of the Fair Housing Act and the Equal Opportunity Act. ERA, ERA Real Estate powered, and their respective logos are registered service marks of ERA Franchise Systems LLC. Each office is independently owned and operated.