
4090 County Road O, Saukville, WI 53080
Local realty services provided by:ERA MyPro Realty
Listed by: kay schmit
Office: keller williams prestige
MLS#:1988896
Source:WIREX via South Central Wisconsin MLS
4090 County Road O,Saukville, WI 53080
$420,000
- 3 Beds
- 1 Baths
- 1,630 sq. ft.
- Single family
- Active
Price summary
- Price:$420,000
- Price per sq. ft.:$257.67
About this home
Country living with this Cape Cod home nestled on 5 scenic acres in the Town of Saukville, surrounded Blue Heron Wildlife Sanctuary! Offering 3 bedrooms and 1 full bath, this home features two main-level bedrooms, a spacious upper-level bedroom, a formal dining room, living room with natural fire place and hardwood floors throughout much of the first floor. Ready for some updating and personal touches, this property offers a wonderful opportunity to bring your vision to life. Front entrance also features a front porch. A 3.5-car detached garage provides plenty of room for vehicles, hobbies, and storage. A rare opportunity to create your own country retreat in a beautiful natural setting!
Contact an agent
Home facts
- Year built:1941
- Listing ID #:1988896
- Added:1 day(s) ago
- Updated:November 20, 2026 at 05:15 PM
Rooms and interior
- Bedrooms:3
- Total bathrooms:1
- Full bathrooms:1
- Flooring:Wood Floors
- Dining Description:On Main Level
- Bathrooms Description:Shower Over Tub, Tub Only
- Kitchen Description:Dishwasher, On Main Level, Oven, Range, Refrigerator
- Bedroom Description:Master Bedroom On Main Level
- Basement Description:Full, Sump Pump
- Living area:1,630 sq. ft.
Heating and cooling
- Cooling:Central Air, Forced Air
- Heating:Electric, Forced Air, Natural Gas
Structure and exterior
- Year built:1941
- Building area:1,630 sq. ft.
- Lot area:5 Acres
- Lot Features:Wooded
- Architectural Style:Cape Cod
- Construction Materials:Brick, Brick/Stone
- Foundation Description:Block
- Levels:1.5 Story
Schools
- High school:Ozaukee
- Middle school:Ozaukee
- Elementary school:Ozaukee
Utilities
- Water:Well
- Sewer:Private Septic System
Finances and disclosures
- Price:$420,000
- Price per sq. ft.:$257.67
- Tax amount:$3,519 (2025)
Features and amenities
- Appliances:Dishwasher, Oven, Range, Refrigerator, Washer
- Laundry features:Dryer, Washer
Parking
- Parking description:3 Car Garage, Garage - Detached, Garage Opener Included
- Garage spaces:3
New listings near 4090 County Road O
- New
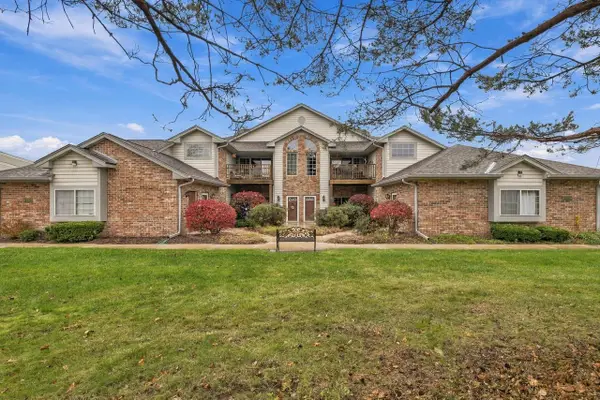 $225,000Active2 beds 2 baths1,120 sq. ft.
628 Hillcrest ROAD #C, Saukville, WI 53080
MLS# 1988105Listed by: HOMESTEAD REALTY, INC - New
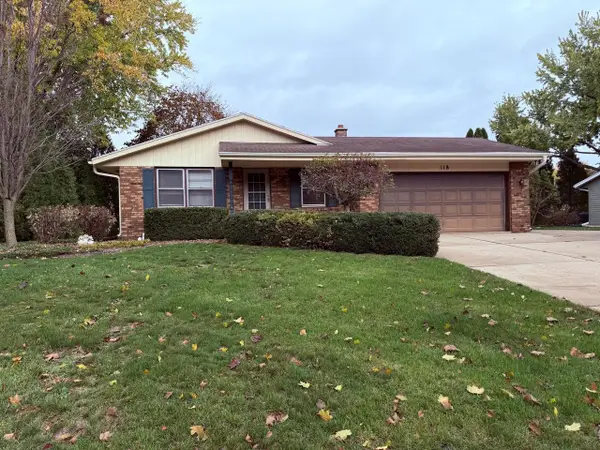 $348,000Active4 beds 2 baths1,564 sq. ft.
118 Neisen DRIVE, Saukville, WI 53080
MLS# 1987955Listed by: STANDARD REAL ESTATE SERVICES, LLC 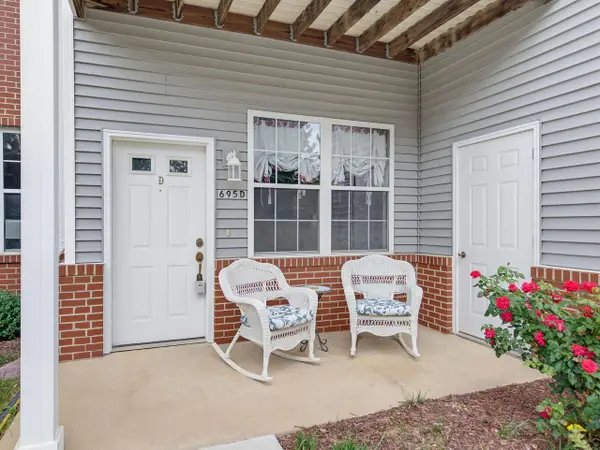 $265,000Pending2 beds 2 baths1,521 sq. ft.
695 W Dekora STREET #D, Saukville, WI 53080
MLS# 1987865Listed by: ABUNDANCE REAL ESTATE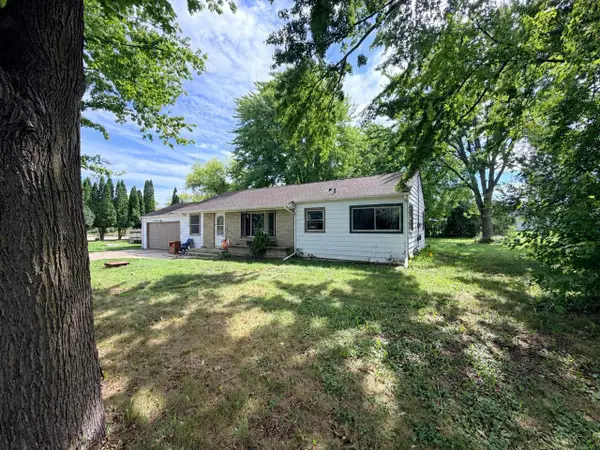 $235,000Active3 beds 1 baths1,368 sq. ft.
523 E Schowalter STREET, Saukville, WI 53080
MLS# 1987055Listed by: PREMIER POINT REALTY LLC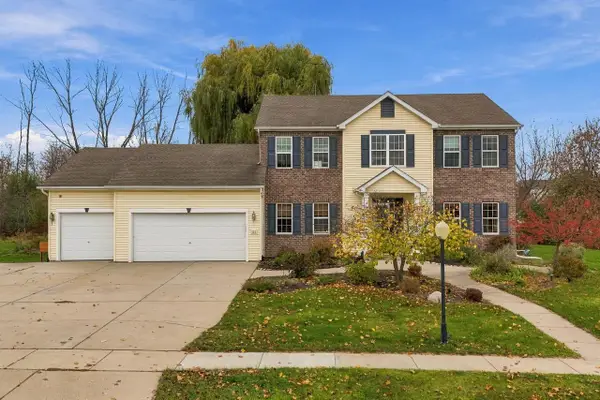 $590,000Pending4 beds 3 baths3,350 sq. ft.
522 Lilac DRIVE, Grafton, WI 53024
MLS# 1987015Listed by: HOMESTEAD REALTY, INC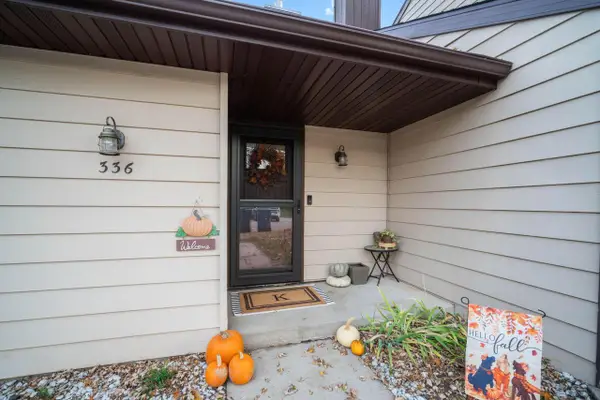 $224,900Active2 beds 2 baths1,036 sq. ft.
336 S Tower STREET, Saukville, WI 53080
MLS# 1986903Listed by: COLDWELL BANKER REALTY $290,000Active3 beds 2 baths1,744 sq. ft.
228 S Regis ROAD, Saukville, WI 53080
MLS# 1984972Listed by: HOMESTEAD REALTY, INC $1,450,000Active4 beds 5 baths5,200 sq. ft.
7918 Pleasant Valley ROAD, Saukville, WI 53080
MLS# 1984644Listed by: TERRACE REALTY $7,500,000Active-- beds 3 baths43,266 sq. ft.
240 E Dekora STREET #264, Saukville, WI 53080
MLS# 1984263Listed by: REALTY EXECUTIVES INTEGRITY BROOKFIELD


Protect your home and budget from life's surprises with an Assurant Home Warranty, backed by a partner that supports you through every step of homeownership. Explore Plans.
© 2023 - 2026 ERA Franchise Systems LLC. All rights reserved. ERA Franchise Systems LLC fully supports the principles of the Fair Housing Act and the Equal Opportunity Act. ERA, ERA Real Estate powered, and their respective logos are registered service marks of ERA Franchise Systems LLC. Each office is independently owned and operated.