
N5737 E PETERSON DRIVE, Saxeville, WI 53189
Local realty services provided by:ERA MyPro Realty
Listed by: steve huhta
Office: exp realty llc.
MLS#:50328926
Source:Metro MLS
N5737 E PETERSON DRIVE,Wild Rose, WI 53189
$195,000
- 2 Beds
- 1 Baths
- 1,190 sq. ft.
- Single family
- Pending
Price summary
- Price:$195,000
- Price per sq. ft.:$163.87
- Monthly HOA dues:$54.17
About this home
A-Frame - 3 seasons, 2 bedroom home on quiet, private Lake Kristine. This home is located on a very private setting with lots of nice homes all around the lake. Lake Kristine is a private lake, with a private road. The home has two smaller electric heaters but, no central heating or A/C units. Living room has a great view out to the lake. Stand-alone fireplace in nice size living area. Large deck: 28' x 8' Dry crawl space with convention septic and well. 2 good sized bedrooms in upper level. Contents of shed - yard tools - included in the sale. $650 annual Association fee to maintain road and other things.
Contact an agent
Home facts
- Year built:1972
- Listing ID #:50328926
- Added:53 day(s) ago
- Updated:August 17, 2026 at 03:36 PM
Rooms and interior
- Bedrooms:2
- Total bathrooms:1
- Full bathrooms:1
- Kitchen Description:On Main Level, Refrigerator
- Bedroom Description:Master Bedroom On Upper Level
- Basement Description:Crawl Space
- Living area:1,190 sq. ft.
Structure and exterior
- Year built:1972
- Building area:1,190 sq. ft.
- Lot area:0.82 Acres
- Lot Features:Wooded
- Architectural Style:A-Frame
- Construction Materials:Vinyl
- Exterior Features:Deck
- Foundation Description:Block
Schools
- High school:Wild Rose
- Elementary school:Wild Rose
Utilities
- Water:Well
- Sewer:Private Septic System
Finances and disclosures
- Price:$195,000
- Price per sq. ft.:$163.87
- Tax amount:$2,058
Features and amenities
- Appliances:Refrigerator
New listings near N5737 E PETERSON DRIVE
 $115,000Pending9.33 Acres
ALP DRIVE, Pine River, WI 54965
MLS# 50329777Listed by: UNITED COUNTRY-UDONI & SALAN REALTY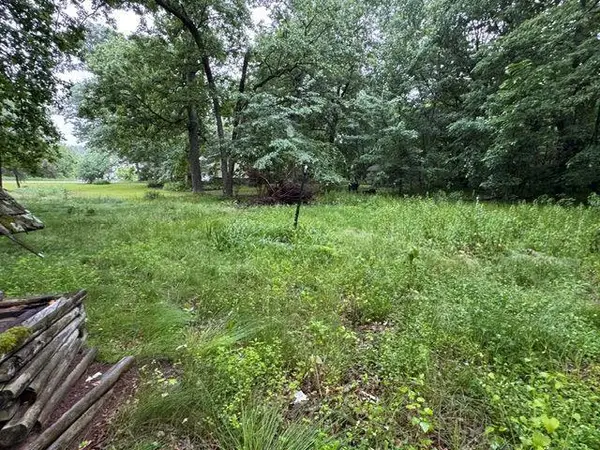 $32,500Pending0.7 Acres
N5523 COUNTY ROAD W, Wild Rose, WI 54976
MLS# 50328405Listed by: BEISER REALTY, LLC $995,000Pending3 beds 3 baths1,890 sq. ft.
N6524 S LONG LAKE ROAD, Waupaca, WI 54981
MLS# 50328080Listed by: UNITED COUNTRY-UDONI & SALAN REALTY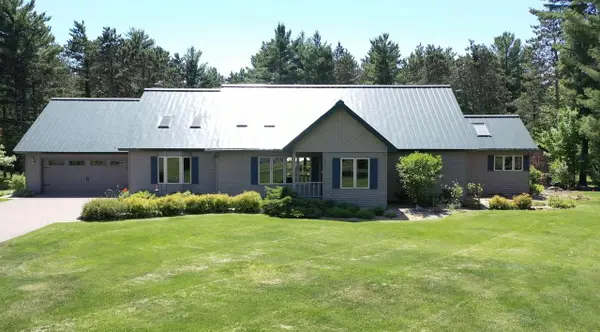 $1,100,000Pending3 beds 3 baths2,913 sq. ft.
W4301 CTY RD A, Pine River, WI 54965
MLS# 50327002Listed by: WHITETAIL PROPERTIES REAL ESTATE, LLC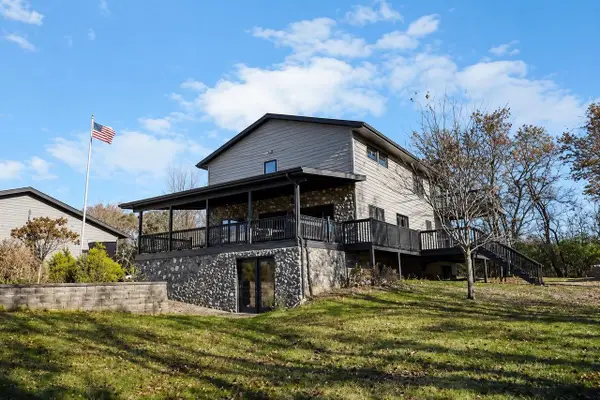 $559,900Pending4 beds 2 baths3,050 sq. ft.
W4738 ANGEL LANE, Saxeville, WI 54984
MLS# 50325313Listed by: CORBETT REALTY $369,900Pending3 beds 2 baths1,456 sq. ft.
W4506 COUNTY ROAD TT, Wild Rose, WI 54984
MLS# 50325064Listed by: UNITED COUNTRY-UDONI & SALAN REALTY $162,000Active4.54 Acres
N6596 E LONG LAKE ROAD, Wild Rose, WI 54984
MLS# 50325036Listed by: SHAMBEAU & GRENLIE REAL ESTATE, LLC $349,900Pending3 beds 1 baths1,900 sq. ft.
N6989 N COUNTY ROAD A, Weyauwega, WI 54983
MLS# 50324697Listed by: REALTY ONE GROUP HAVEN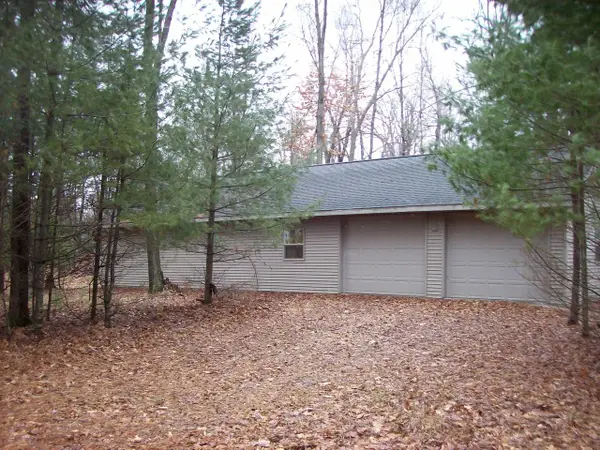 $295,000Pending40 Acres
N7046 29th Drive, Pine River, WI 54965
MLS# 2018421Listed by: UNITED COUNTRY MIDWEST LIFESTYLE PROPERTIES


Protect your home and budget from life's surprises with an Assurant Home Warranty, backed by a partner that supports you through every step of homeownership. Explore Plans.
© 2023 - 2026 ERA Franchise Systems LLC. All rights reserved. ERA Franchise Systems LLC fully supports the principles of the Fair Housing Act and the Equal Opportunity Act. ERA, ERA Real Estate powered, and their respective logos are registered service marks of ERA Franchise Systems LLC. Each office is independently owned and operated.