
41971 State Highway 169, Saxon, WI 54559
Local realty services provided by:ERA MyPro Realty
Listed by: bradi kasparec
Office: northern chase real estate
MLS#:1605750
Source:Metro MLS
41971 State Highway 169,Saxon, WI 54559
$449,000
- 3 Beds
- 2 Baths
- 3,144 sq. ft.
- Single family
- Active
Price summary
- Price:$449,000
- Price per sq. ft.:$142.81
About this home
This beautiful home has one of the prettiest views I have seen in the area. Sitting up on a ridge in a private setting, you overlook rolling hills and beautiful trees with panoramic views and Lake Superior visible in the distance from the kitchen, dining room, living room and master bedroom. At night, you can see the lights of town along the coast. The 10 acres offer trails, a maple syrup shed, garden, Concord grapes, beautiful landscaping and space for horses or chickens. There are even great sledding hills for winter, a fire pit area and a pond with a rock feature in the front yard. Enjoy the views from the covered front deck or entertain on the wood patio out back. Inside, the home offers over 3,000 square feet with an open concept layout and a spacious great room with plenty of room to gather. The master suite has a beautiful view, his and her closets and a bathroom with a jetted tub, separate shower and double vanities. The walkout basement features a rec room with a bar, fireplace and room for a pool table, along with plenty of storage and a bonus room currently used as a gym and office. In floor heat keeps the basement comfortable, with forced air heat on the main level and central air. The oversized garage has room for three vehicles and a taller garage door to accommodate a larger truck. The property also has a conventional septic system and drilled well. A beautiful setting with room to enjoy both inside and out....
Contact an agent
Home facts
- Year built:2002
- Listing ID #:1605750
- Added:1 day(s) ago
- Updated:October 06, 2026 at 04:54 PM
Rooms and interior
- Bedrooms:3
- Total bathrooms:2
- Full bathrooms:2
- Dining Description:On Main Level
- Kitchen Description:Dishwasher, Microwave, On Main Level, Range hood, Range/Oven, Refrigerator
- Bedroom Description:Master Bedroom On Main Level
- Basement Description:Finished
- Living area:3,144 sq. ft.
Heating and cooling
- Cooling:Central Air, Forced Air
- Heating:Forced Air, IN-Floor Heat, LP Gas
Structure and exterior
- Year built:2002
- Building area:3,144 sq. ft.
- Lot area:10 Acres
- Construction Materials:Wood
- Exterior Features:Deck, Patio, Patio-Covered
- Foundation Description:Block
- Levels:1 Story
Utilities
- Water:Well
- Sewer:Private Septic System
Finances and disclosures
- Price:$449,000
- Price per sq. ft.:$142.81
- Tax amount:$2,958 (2025)
Features and amenities
- Appliances:Dishwasher, Microwave, Refrigerator, Washer
- Laundry features:Dryer, Washer
- Amenities:Circuit Breakers
Parking
- Parking description:2 Car Garage, Garage - Detached
- Garage spaces:2
New listings near 41971 State Highway 169
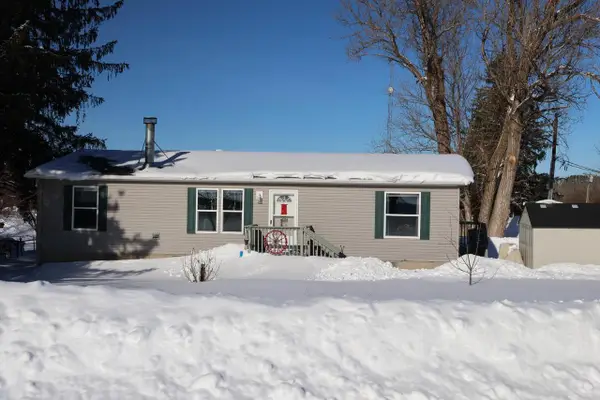 $164,900Pending3 beds 2 baths1,248 sq. ft.
9506W Mill St, Saxon, WI 54559
MLS# 6123468Listed by: VISIONS FIRST REALTY, LLC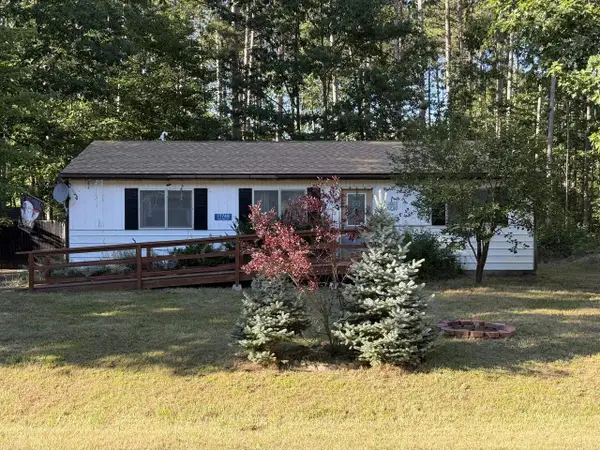 $79,900Pending3 beds 1 baths1,100 sq. ft.
77748 Red Pine Rd, Saxon, WI 54559
MLS# 6121638Listed by: PORTER REALTY LLC $499,900Active18 Acres
000 Harbor View Dr, Saxon, WI 54559
MLS# 6103402Listed by: COLDWELL BANKER REALTY - ASHLAND


Protect your home and budget from life's surprises with an Assurant Home Warranty, backed by a partner that supports you through every step of homeownership. Explore Plans.
© 2023 - 2026 ERA Franchise Systems LLC. All rights reserved. ERA Franchise Systems LLC fully supports the principles of the Fair Housing Act and the Equal Opportunity Act. ERA, ERA Real Estate powered, and their respective logos are registered service marks of ERA Franchise Systems LLC. Each office is independently owned and operated.